Distrihogar Centro de Experiencias: A Phygital Retail System
Two mall formats that feed a digital business with something you can touch
Distrihogar has been making bedding and home textiles in Colombia for 45 years. The brand is known for quality, durability and trust, and for most of that history it sold through physical retail.
In 2020 the company moved from a 100% physical model to a 100% digital one. The numbers backed the decision: 70% of sales came from organic and direct traffic, 60% of visitors were between 25 and 40 years old, 120 thousand orders were delivered, and average monthly sales matched the volume of seven physical stores.
Role: Chief of Consumer Experience. Retail concept, experience design and technical documentation.
Bedding is a category you buy with your hands. Weight, softness, thread, temperature. None of that survives a product photograph.
The digital model was working, but it had removed the one moment where the product proves itself. The problem was how to give that moment back without rebuilding a store chain, because reopening physical retail would have returned the fixed costs and the inventory the company had just walked away from.
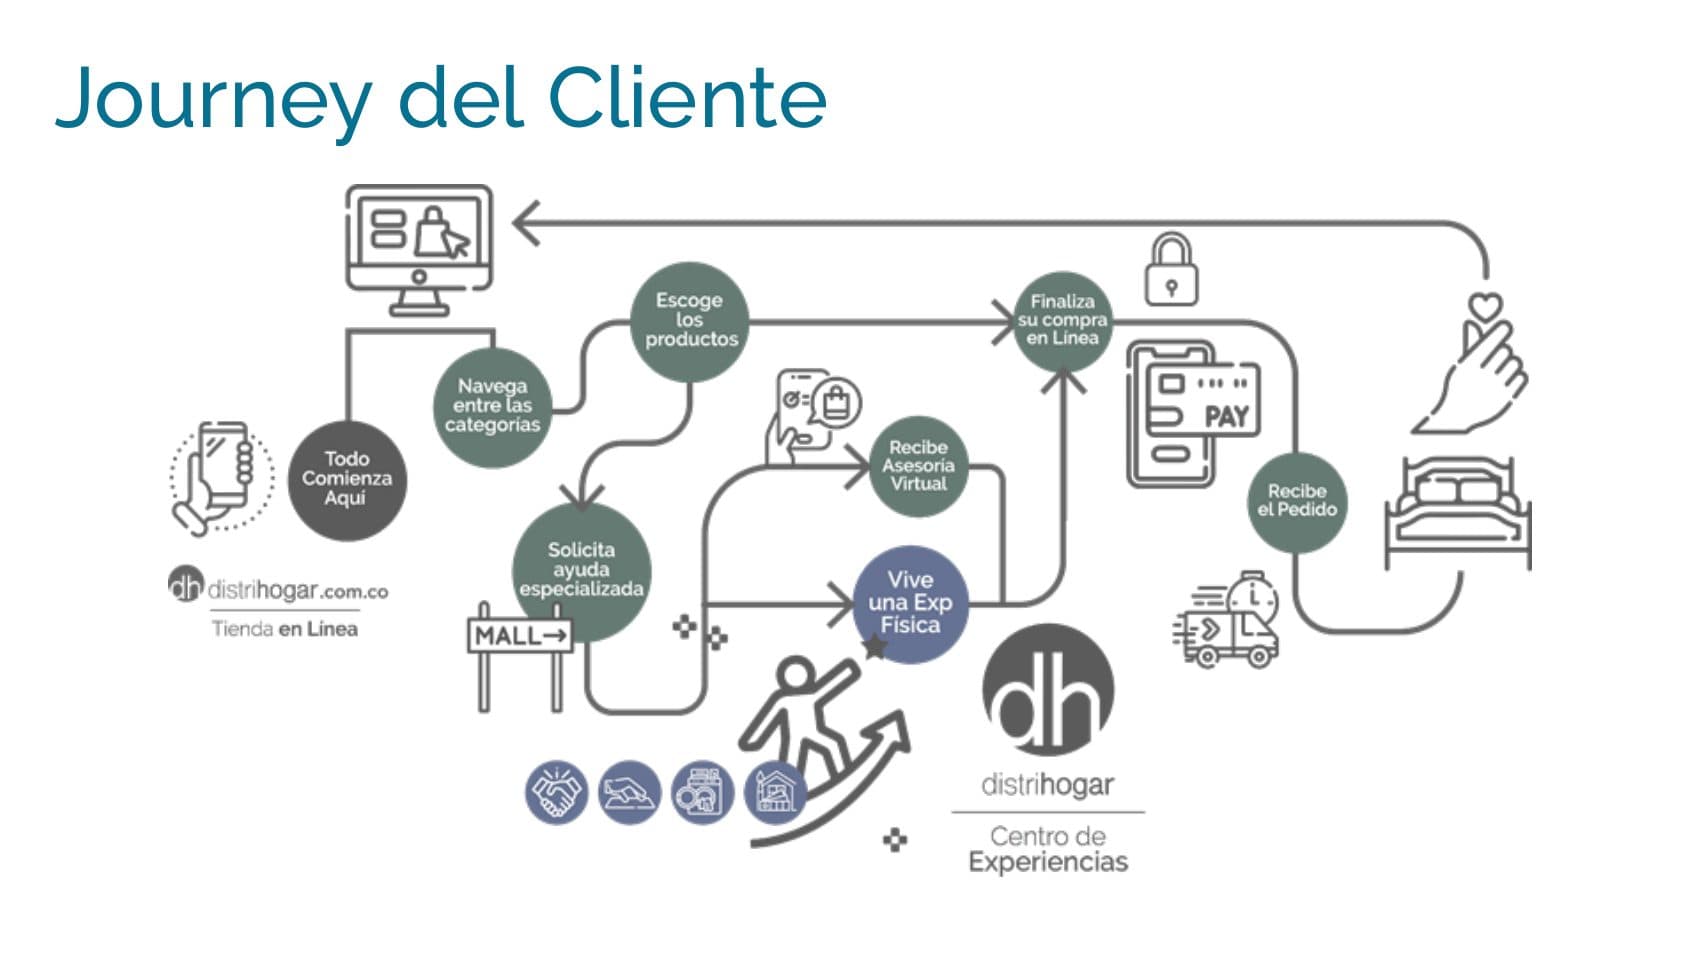
The answer was not to sell in the room. It was to feed the digital journey with a physical experience.
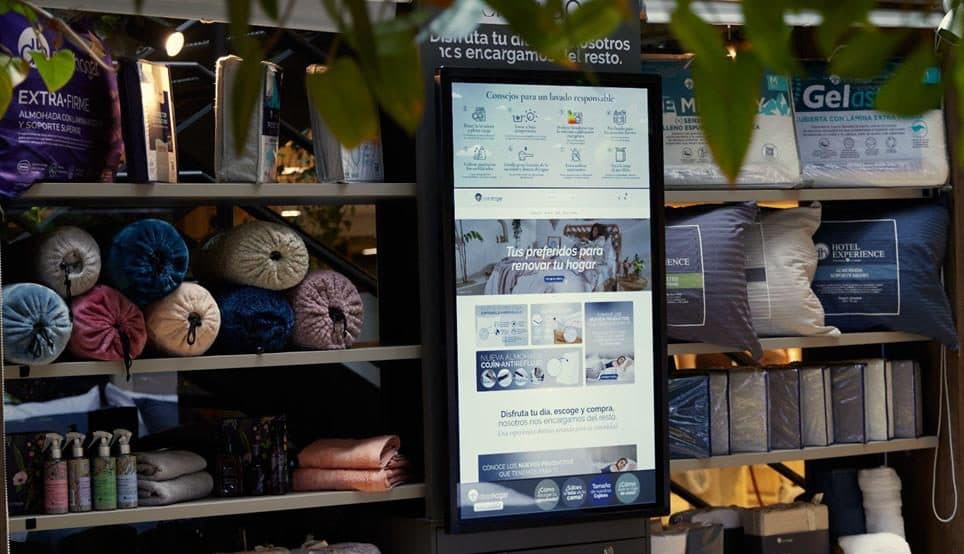
The Centro de Experiencias is a mall module where the customer touches the product, gets advice, and then finishes the purchase online. Nobody carries a bulky bedding bag through the mall. The promise on the screen says it plainly: "Disfruta tu día, escoge y compra, nosotros nos encargamos del resto."
Three things had to happen in that room:
- Direct interaction with the products, so material and texture do the selling.
- Relationship activities and design trends, so the space earns a second visit.
- Education and advice: how to care for and wash the textiles, how to use the platform, how to buy safely online.
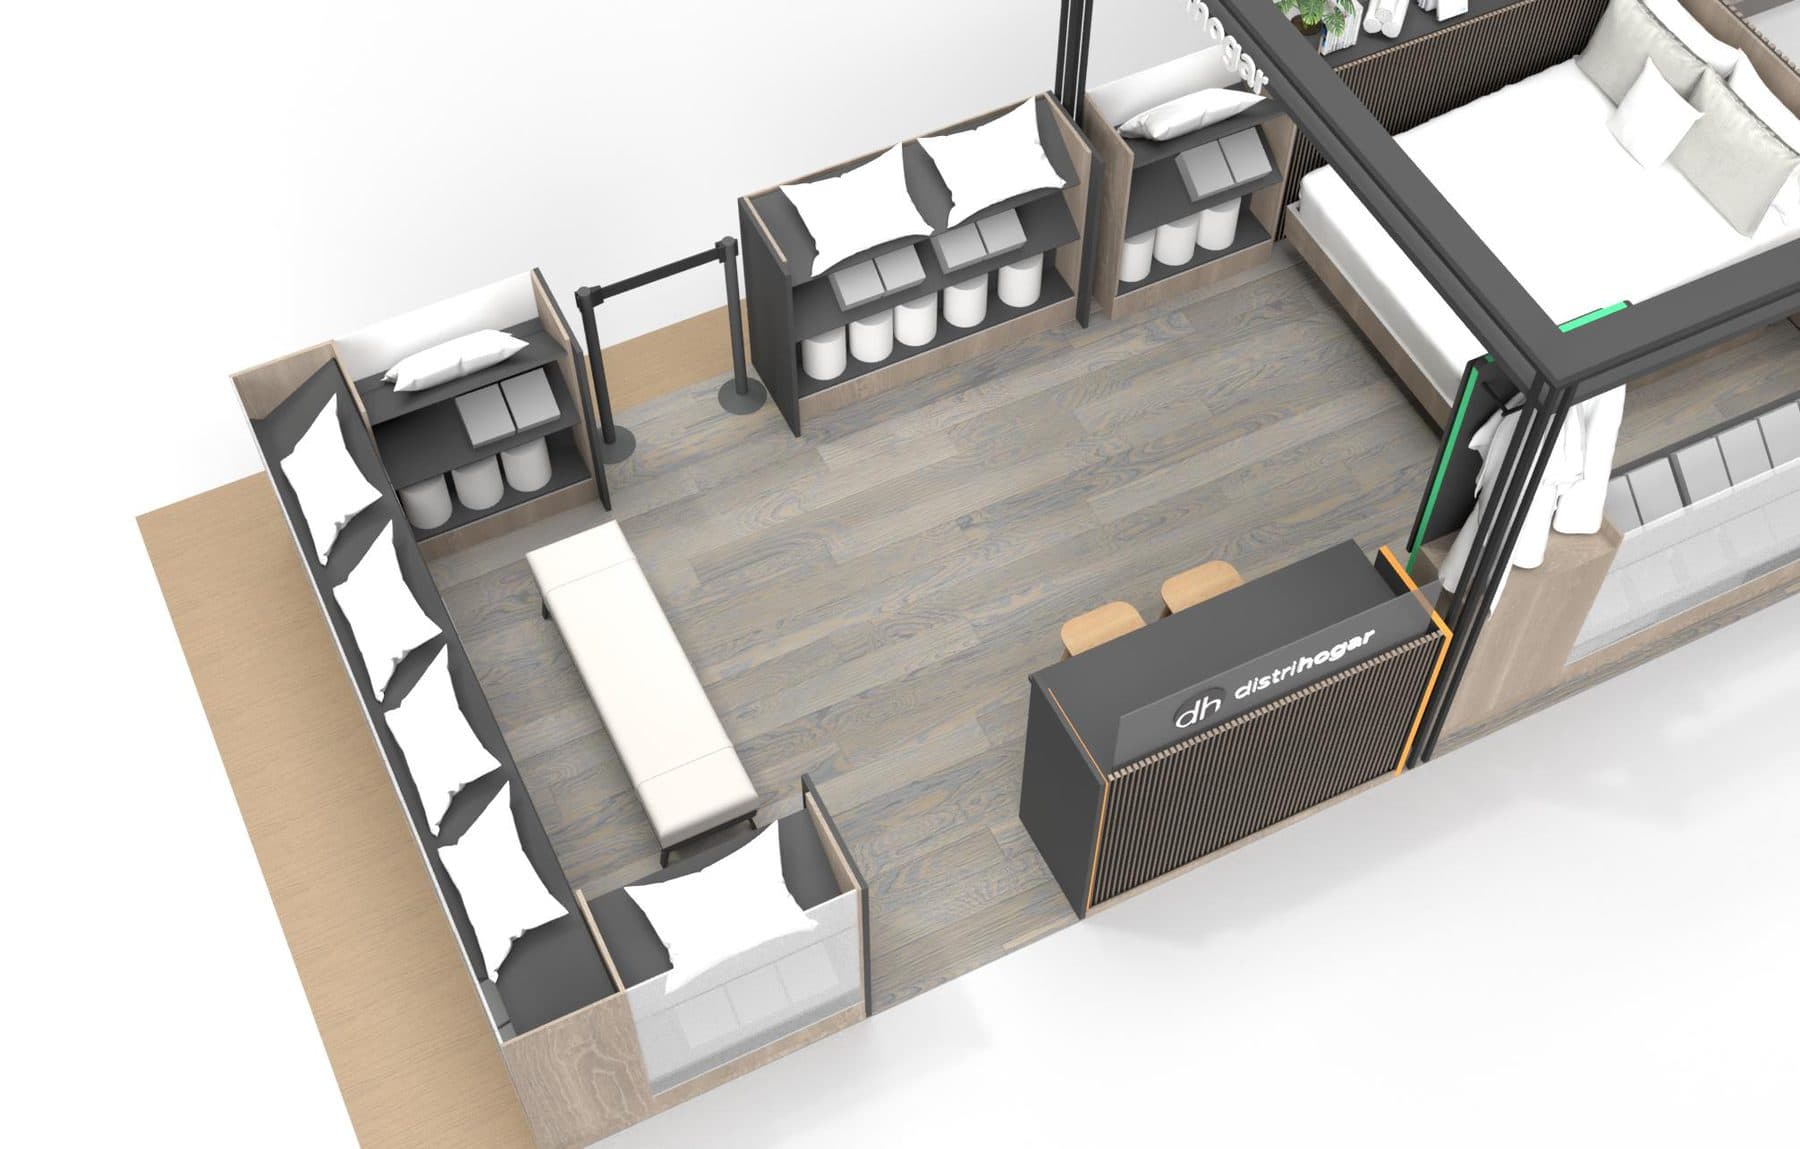
The room recreates the intimacy of a home inside an open format. That is the whole trick. A mall corridor is the least intimate place there is, and the product only reads if the setting reads like a bedroom.
The system ships as two formats, each sized to what a mall corridor allows.
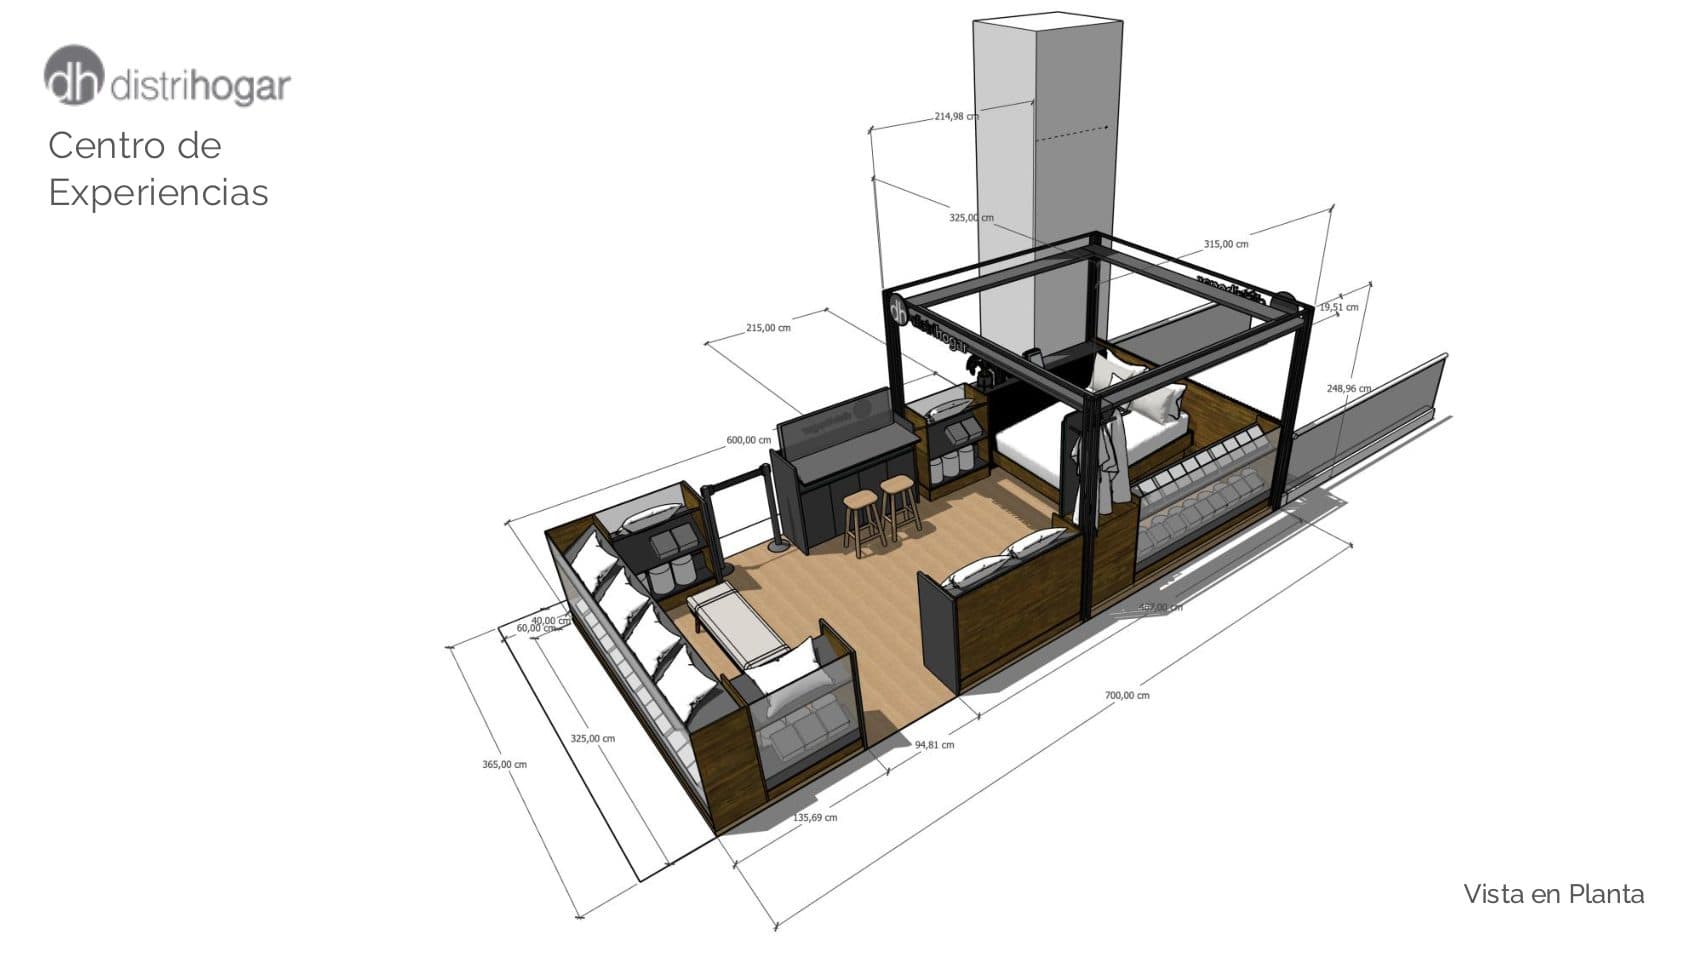
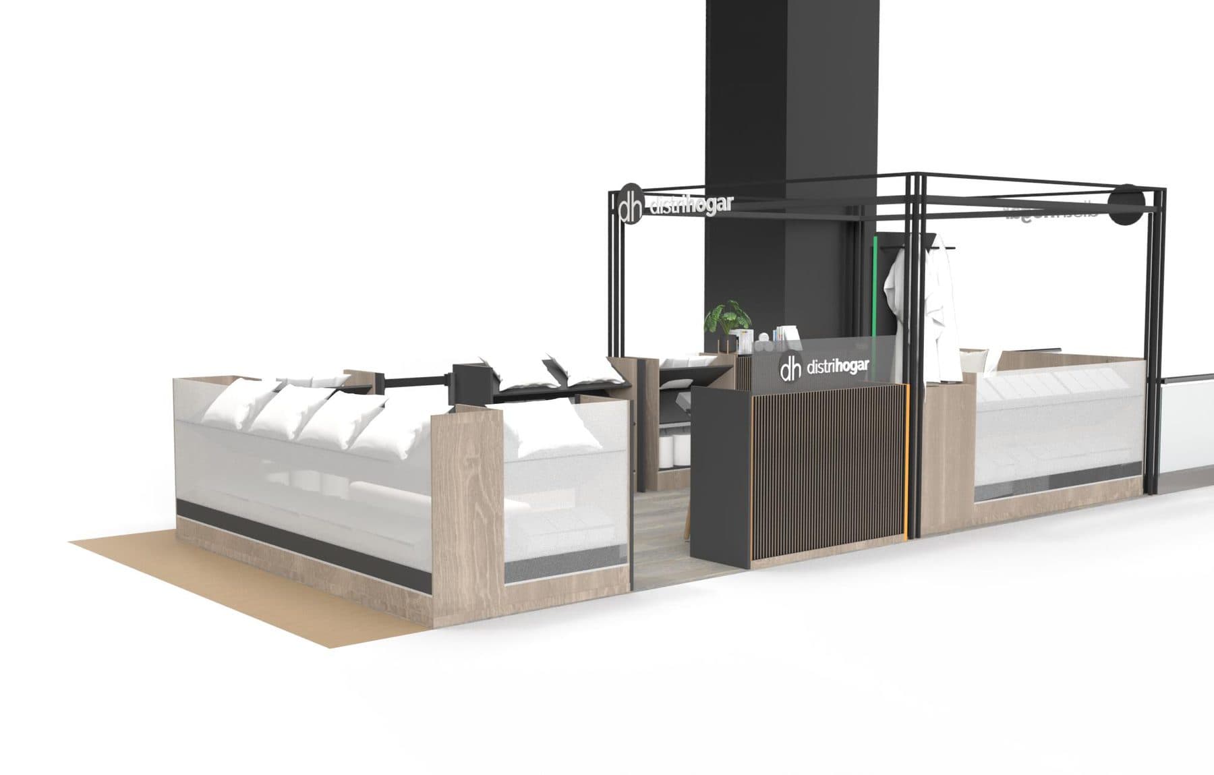
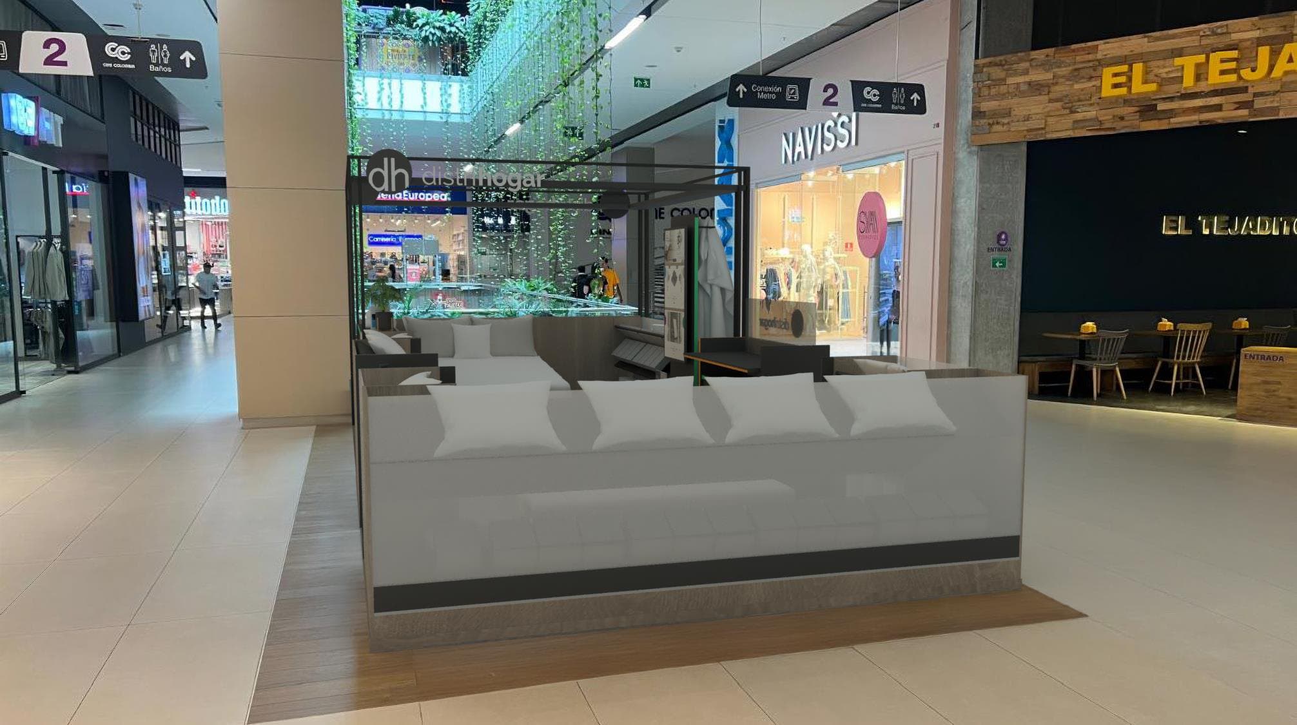
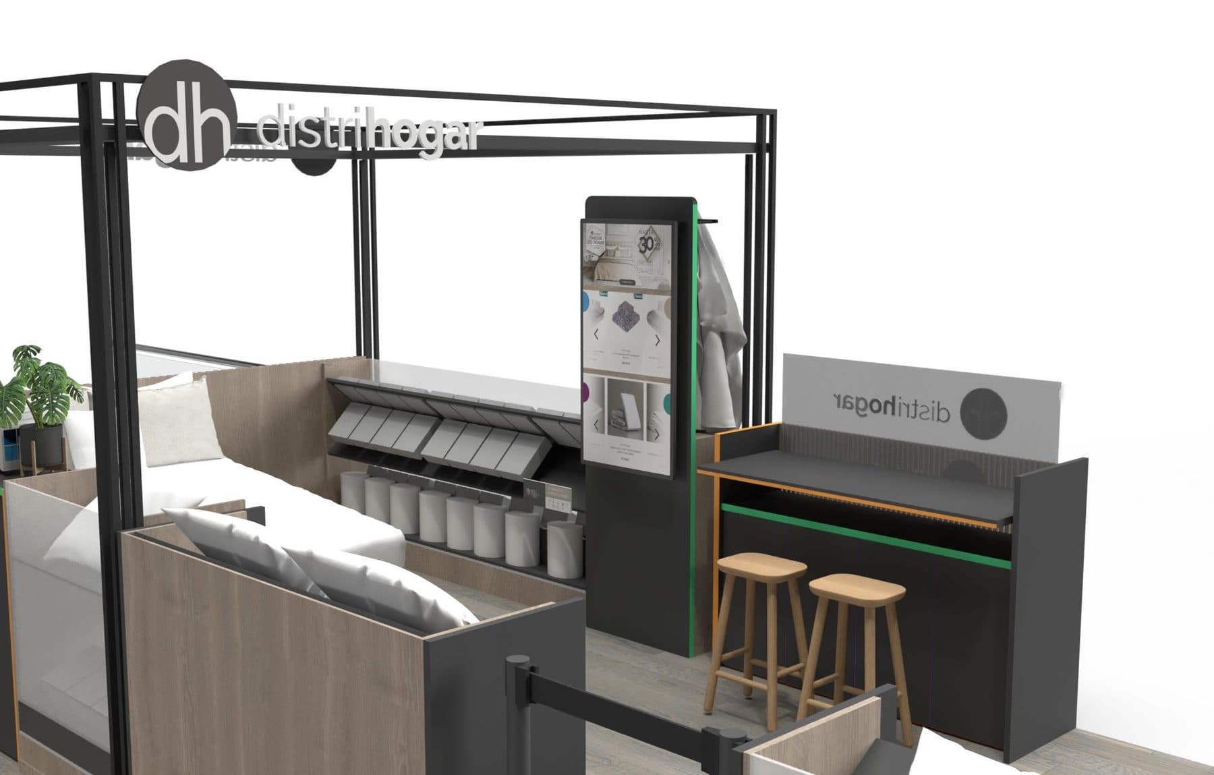
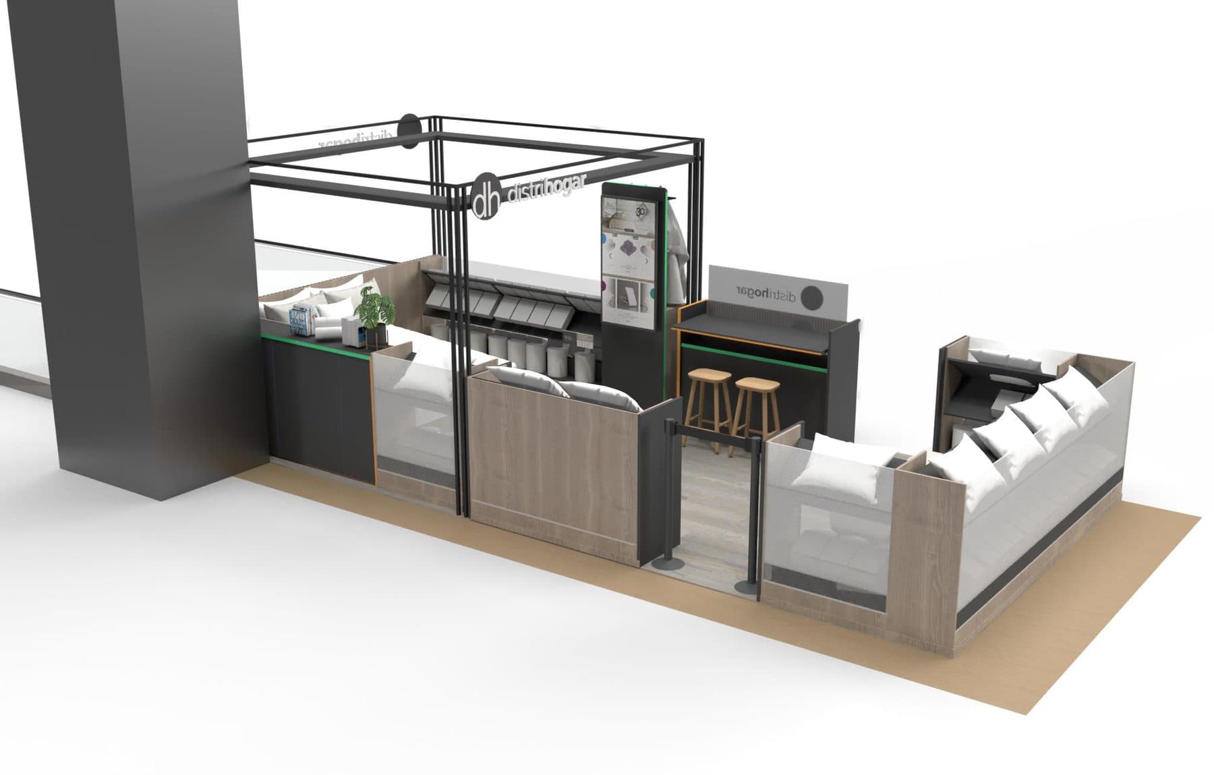
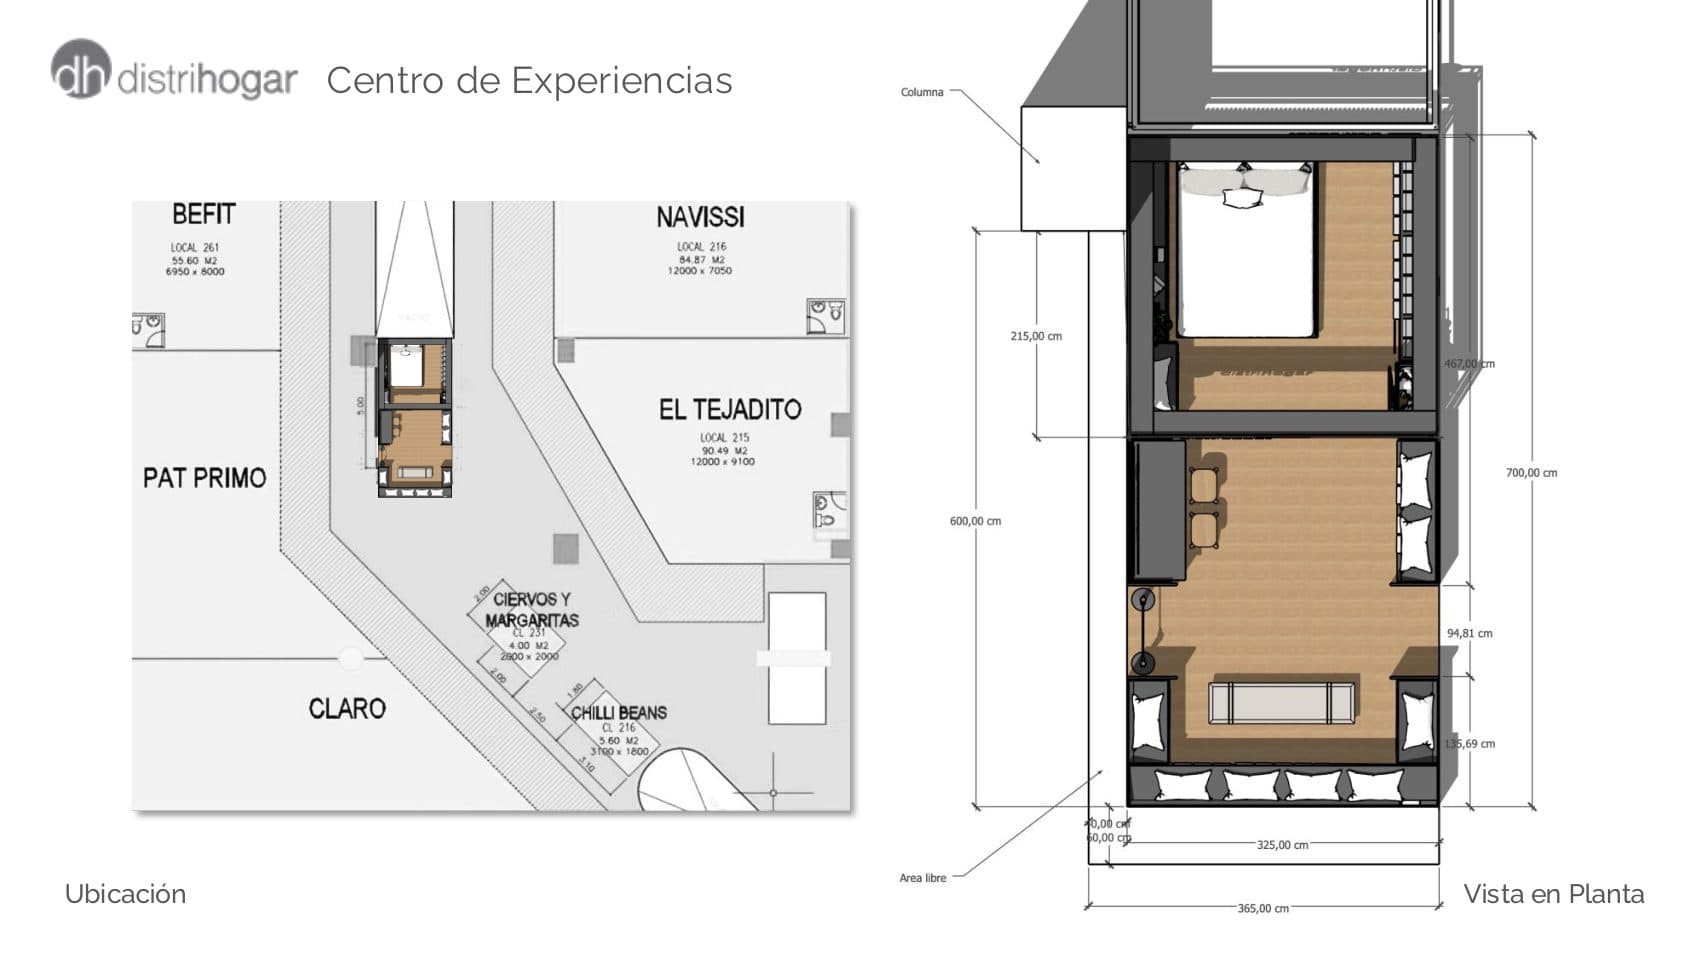
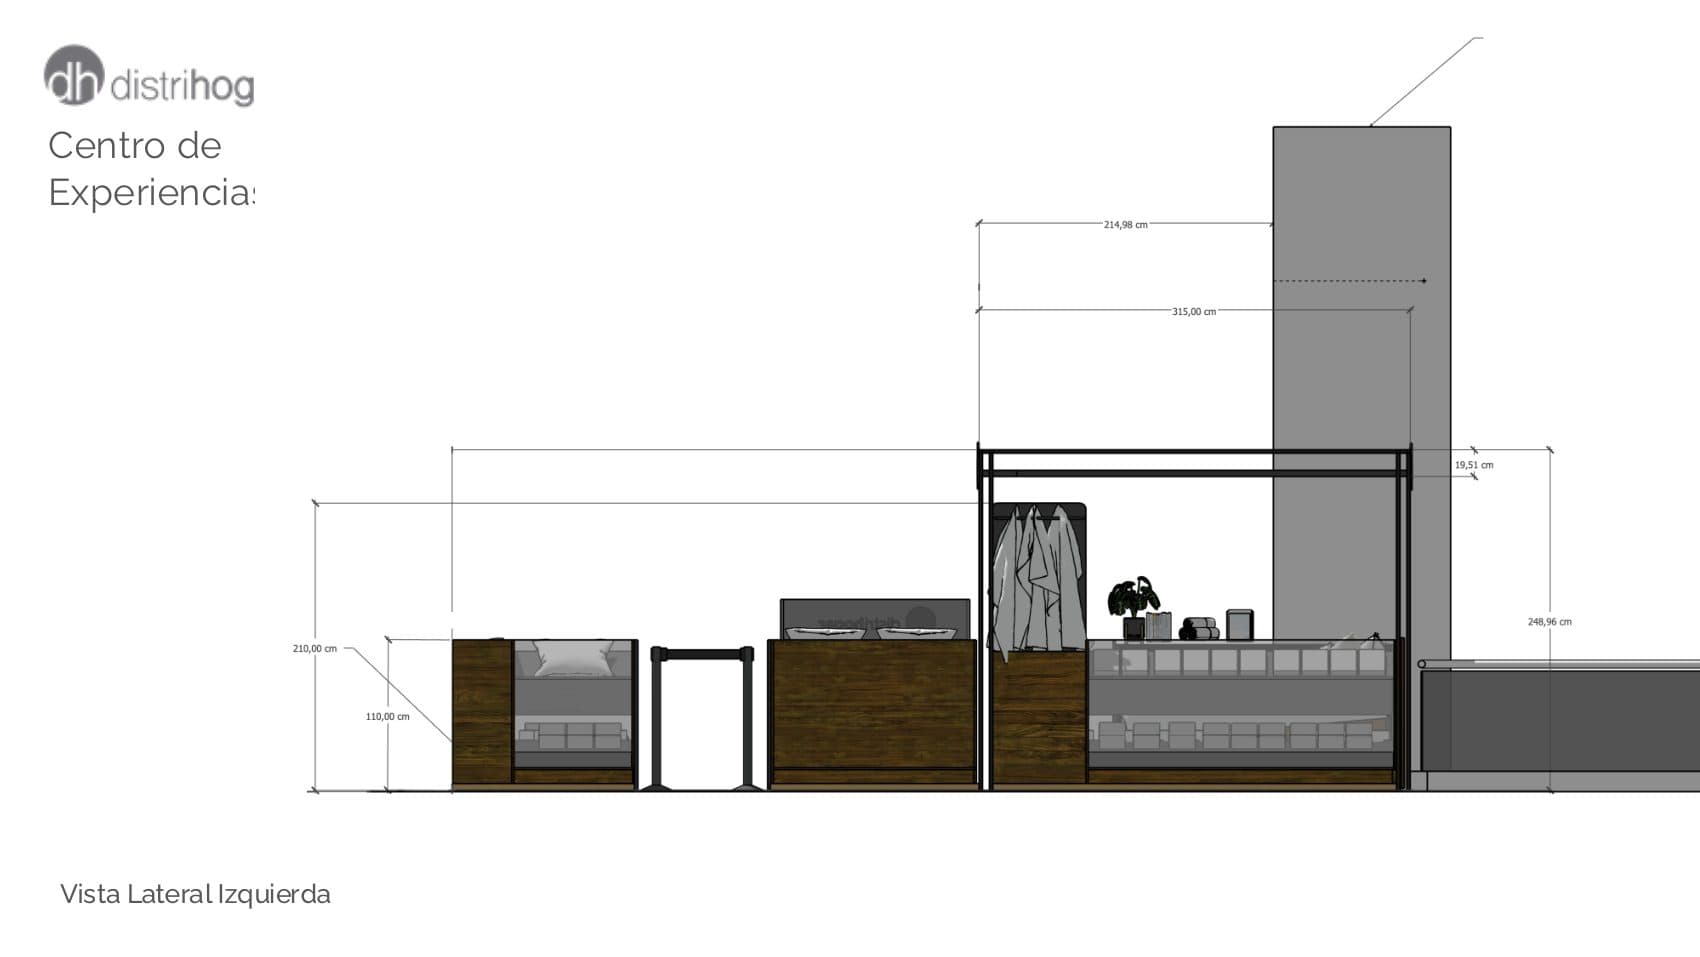
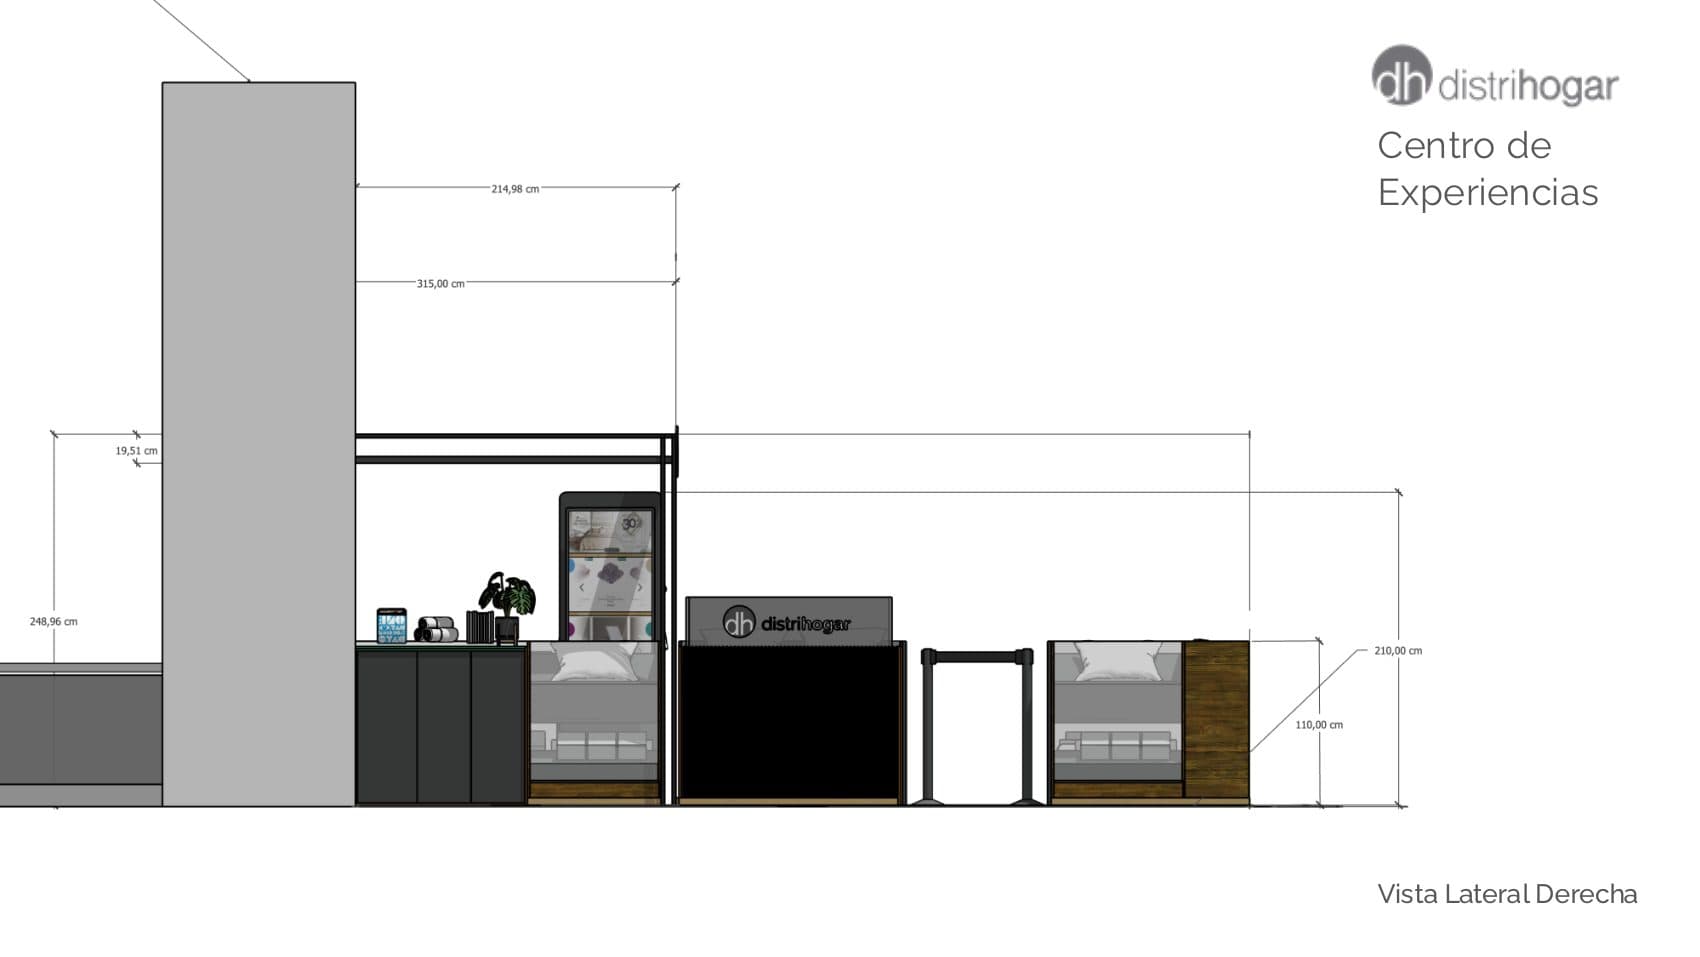
Centro de Experiencias, Viva Envigado. An island module of 7.00 by 3.65 meters. A two-level glass vitrine works as the facade. An upholstered bench holds people who are waiting. The Front Desk invoices from inside. A four-column metal pergola frames the rear zone and gives the Cama Show its own room, with double lateral access so customers and advisors can walk around the bed. Storage hides in drawers under the bed and under the service furniture.
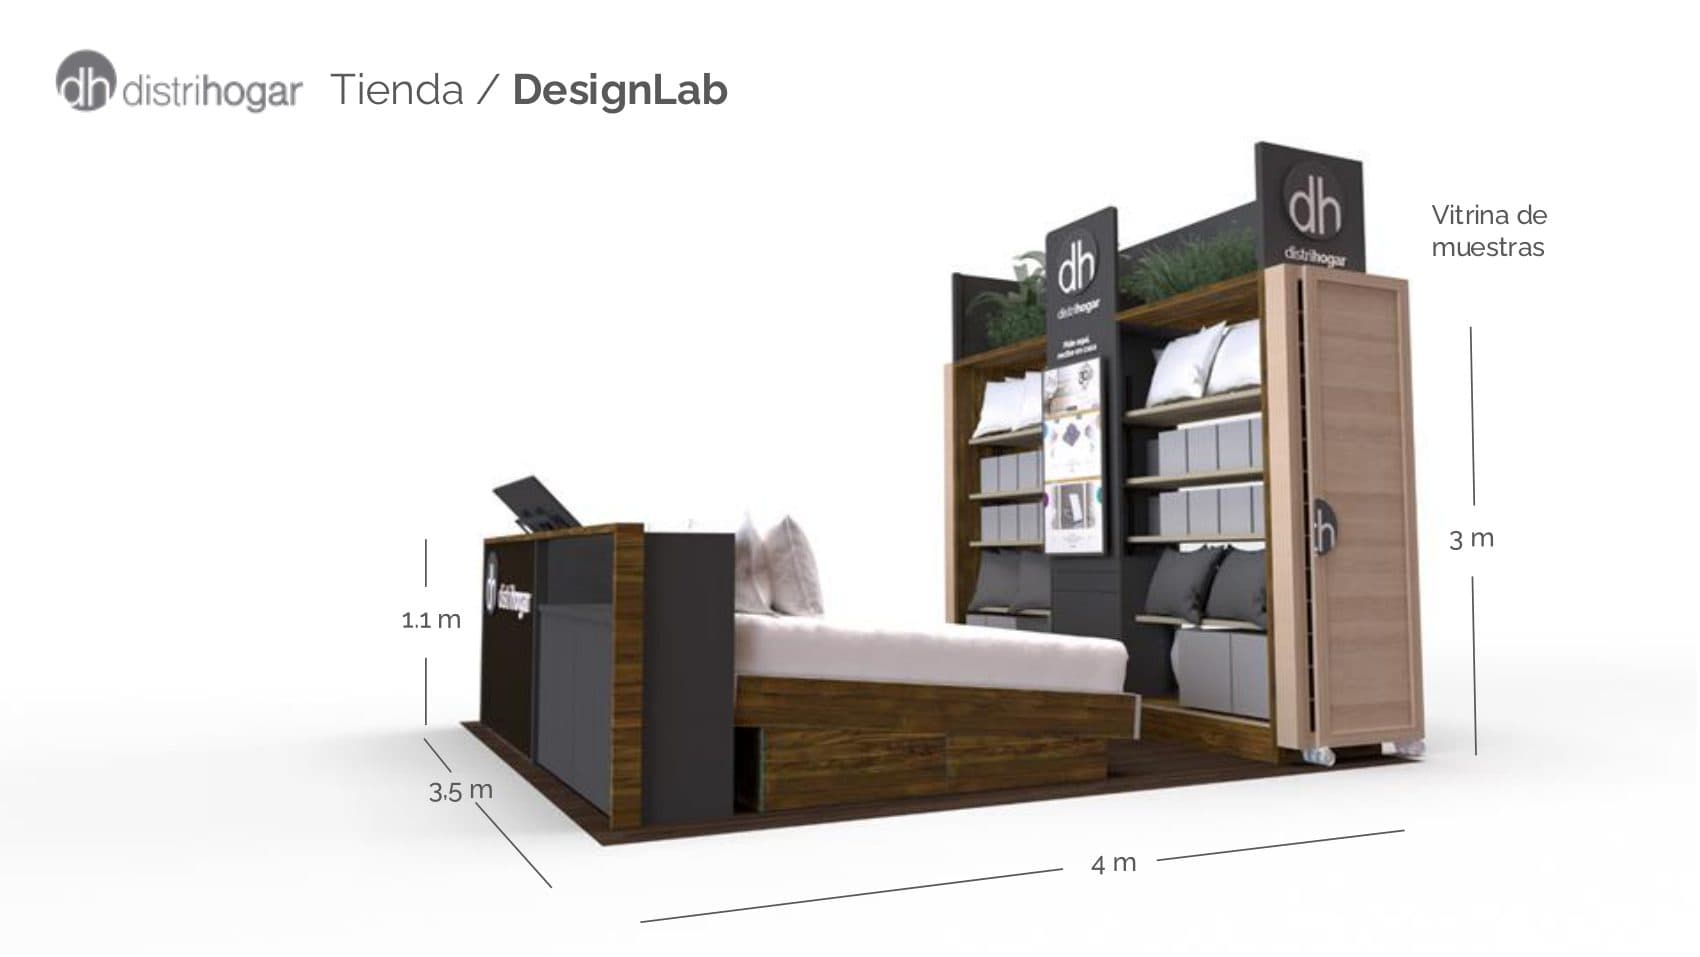
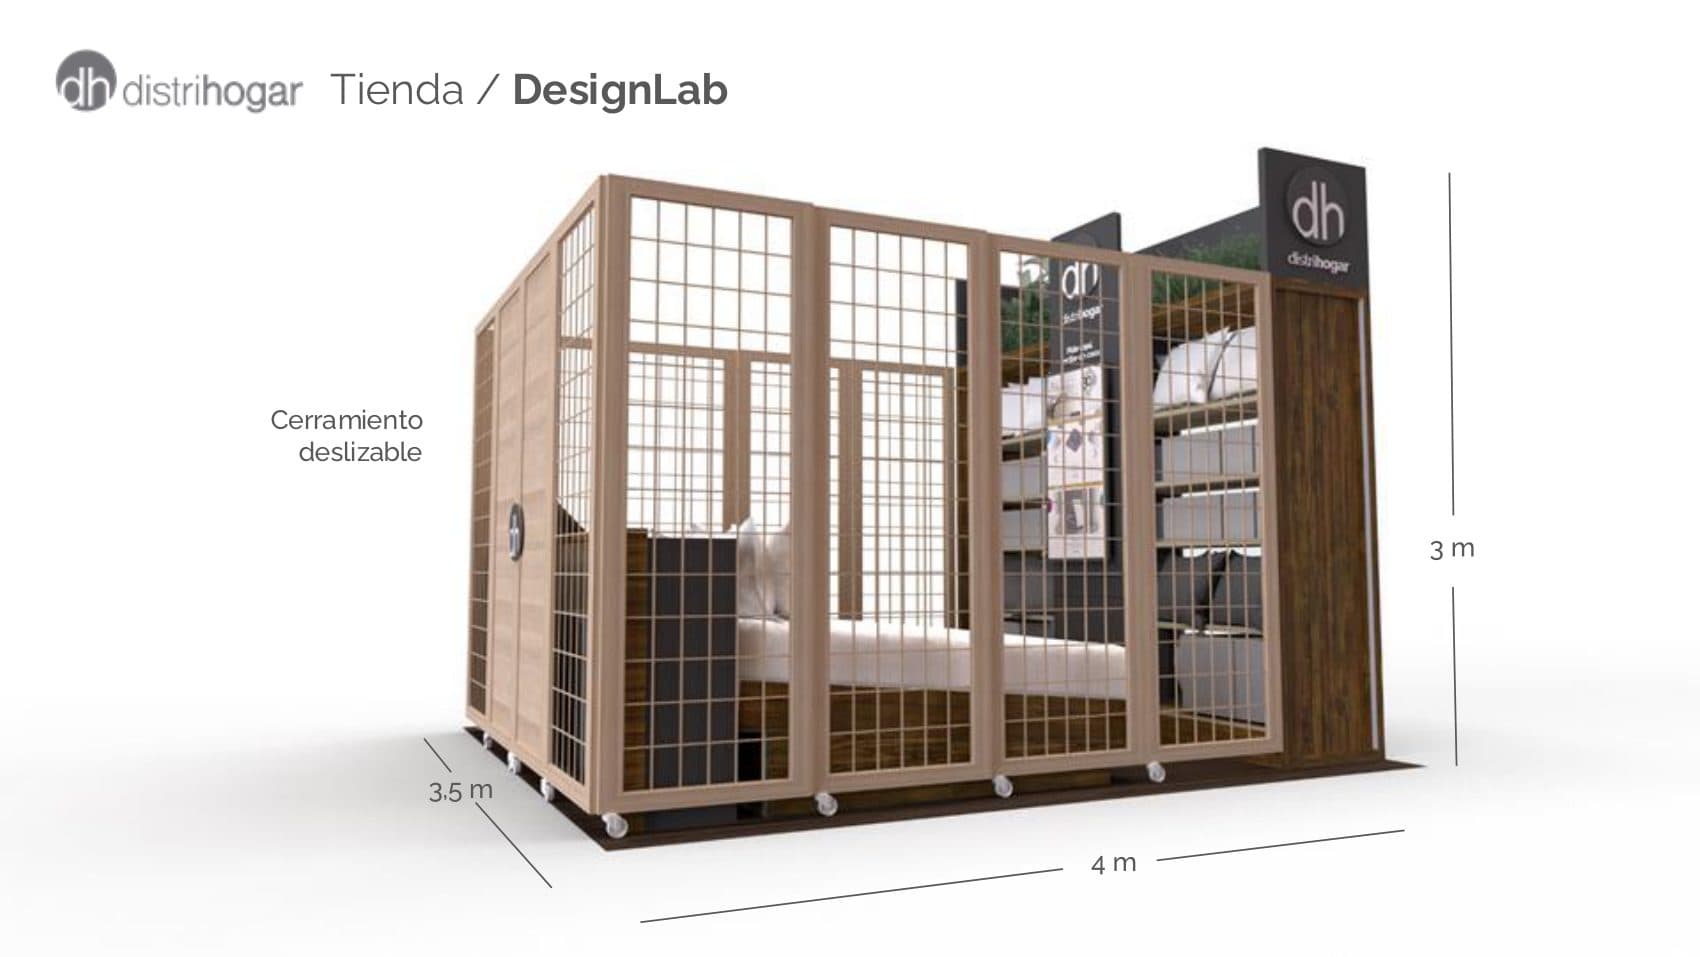
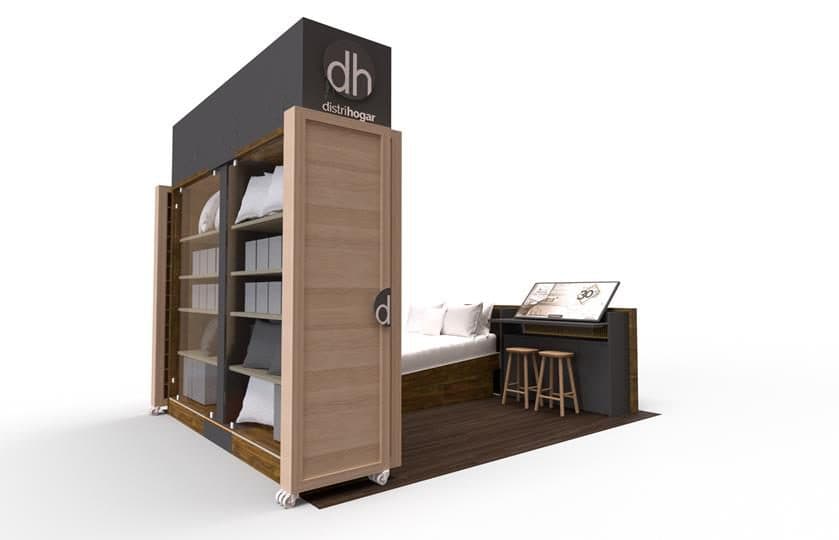
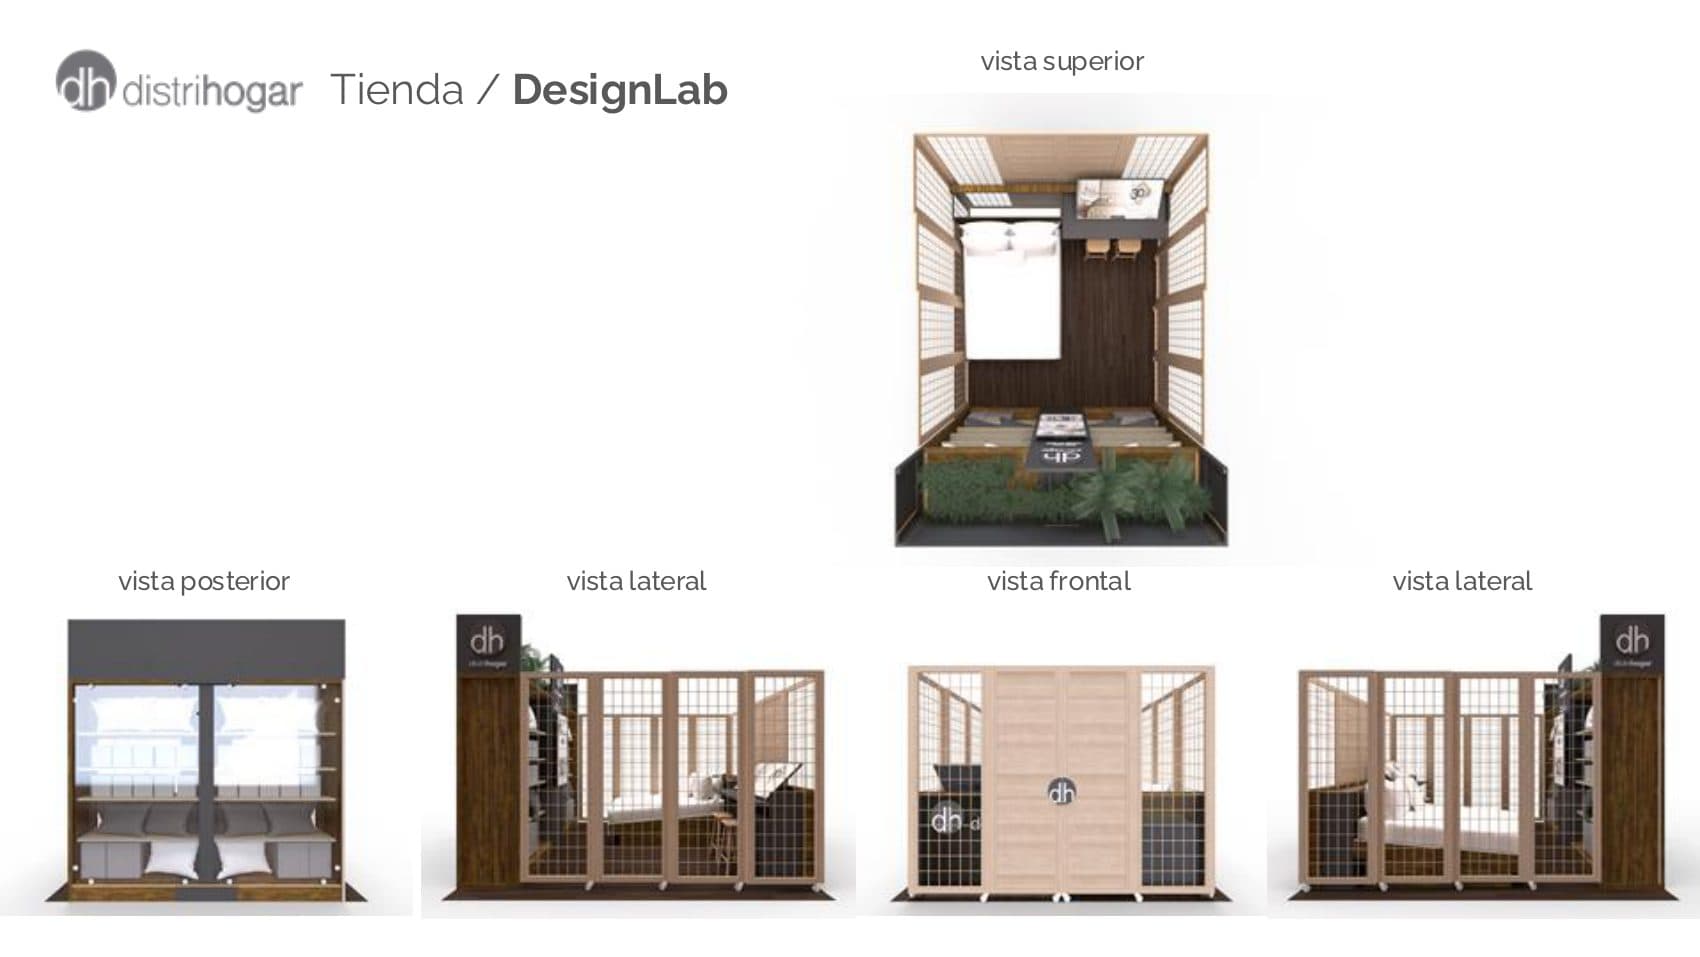
Tienda / DesignLab, Centro Comercial Oviedo. A compact module of 4.00 by 3.50 meters, 3.00 meters tall. The Front Desk becomes a design center with a large tilted interactive screen and wooden stools for choosing finishes. A sliding timber lattice on wheels wraps the perimeter, so the stand opens fully during trading hours and closes as a clean box at night.
The catalog is the fixture. A 50 inch touchscreen totem carries the full web catalog, so the physical inventory never limits what a customer can choose. The totem stays under 210 cm, which puts the screen where a person can actually reach and read it.
Closing the store is part of the design. In the pergola format a motorised blackout roller at 100% opacity drops at closing, and black ripstop covers go over the front furniture. In Oviedo the timber lattice does the same job by sliding.
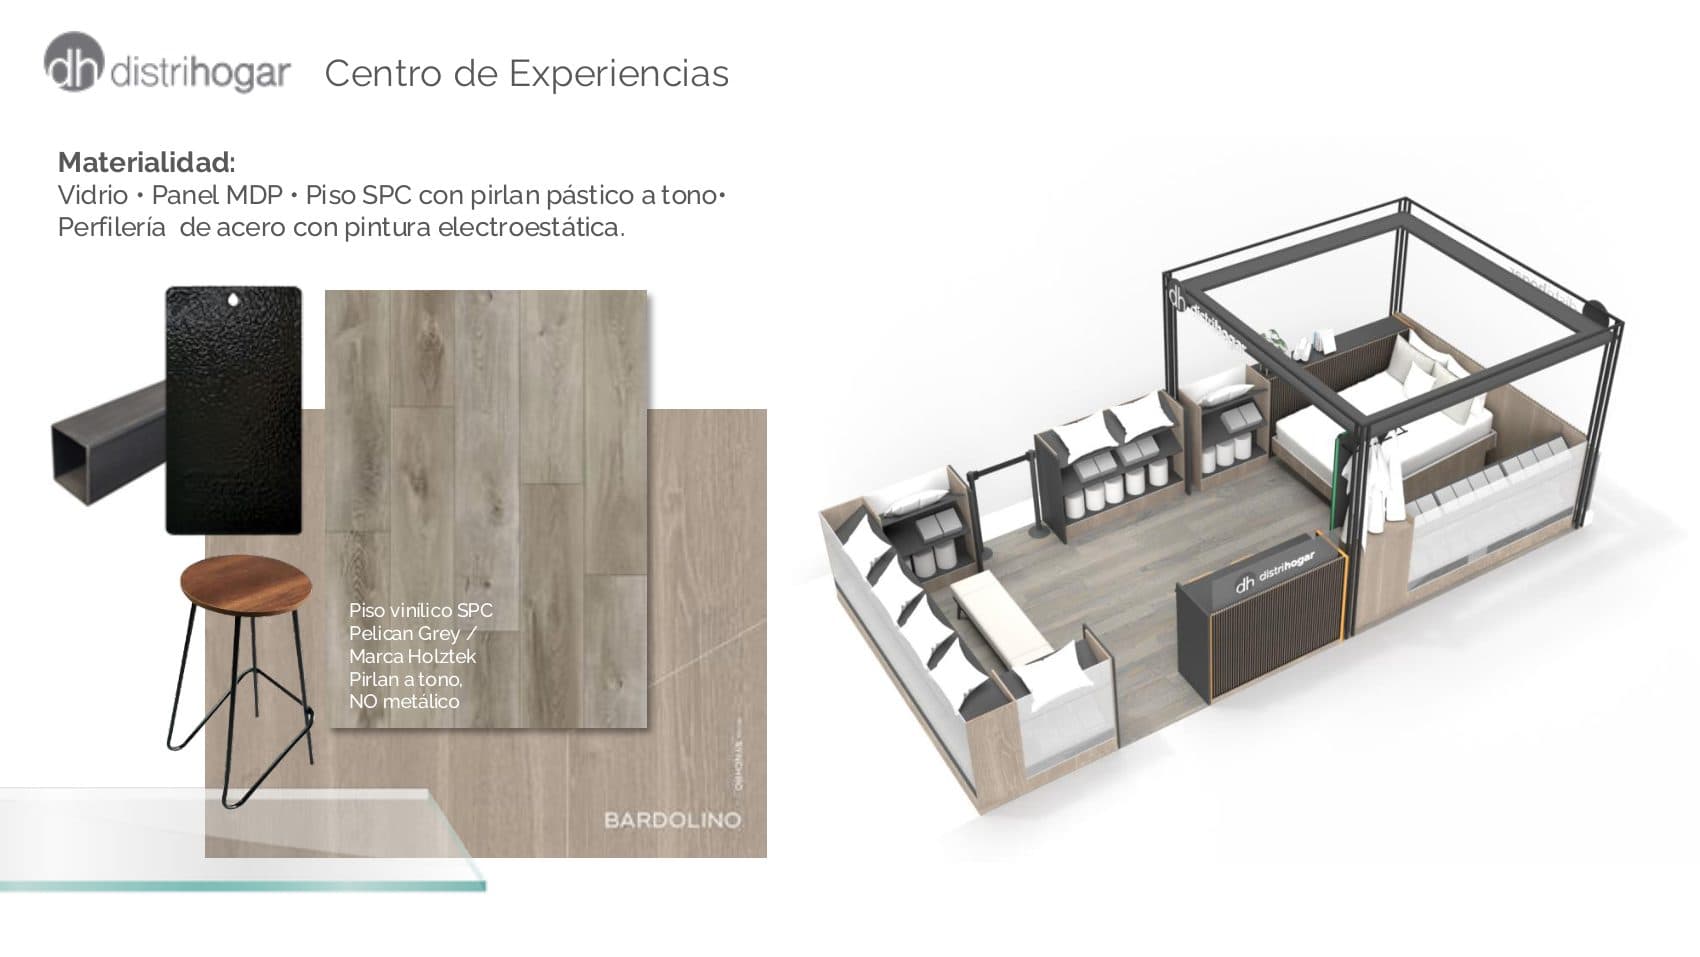
Materials. MDP panel in Bardolino light wood melamine. SPC vinyl flooring in Pelican Grey by Holztek, with a tone-matched plastic trim and specifically not a metal one. Square steel profile in black micro-textured electrostatic paint. Tempered clear glass in the perimeter vitrines. The pergola carries non-illuminated brand signage, warm interior spots and realistic artificial plants, because the room has to feel like a home and not like a kiosk.
The space, piece by piece.
Explore the construction model: rotate the kiosk, unfold its assemblies and discover the relationship between structure, furniture and digital experience.
Explore in 3D ↗Distrihogar went fully digital in 2020 and reached monthly sales equal to seven physical stores. But bedding is a category you buy with your hands, so the brand needed a way back into physical space without rebuilding a store chain. The Centro de Experiencias is that answer: a mall module in two formats, built around a Show Bed and a 50 inch touch catalog, where the customer feels the product and finishes the purchase online.
- Client
- Home textiles manufacturer and omnichannel retailer
Built Store
Store Front
Experience
Materials
Journey
Plans Viva Envigado
Designlab Oviedo