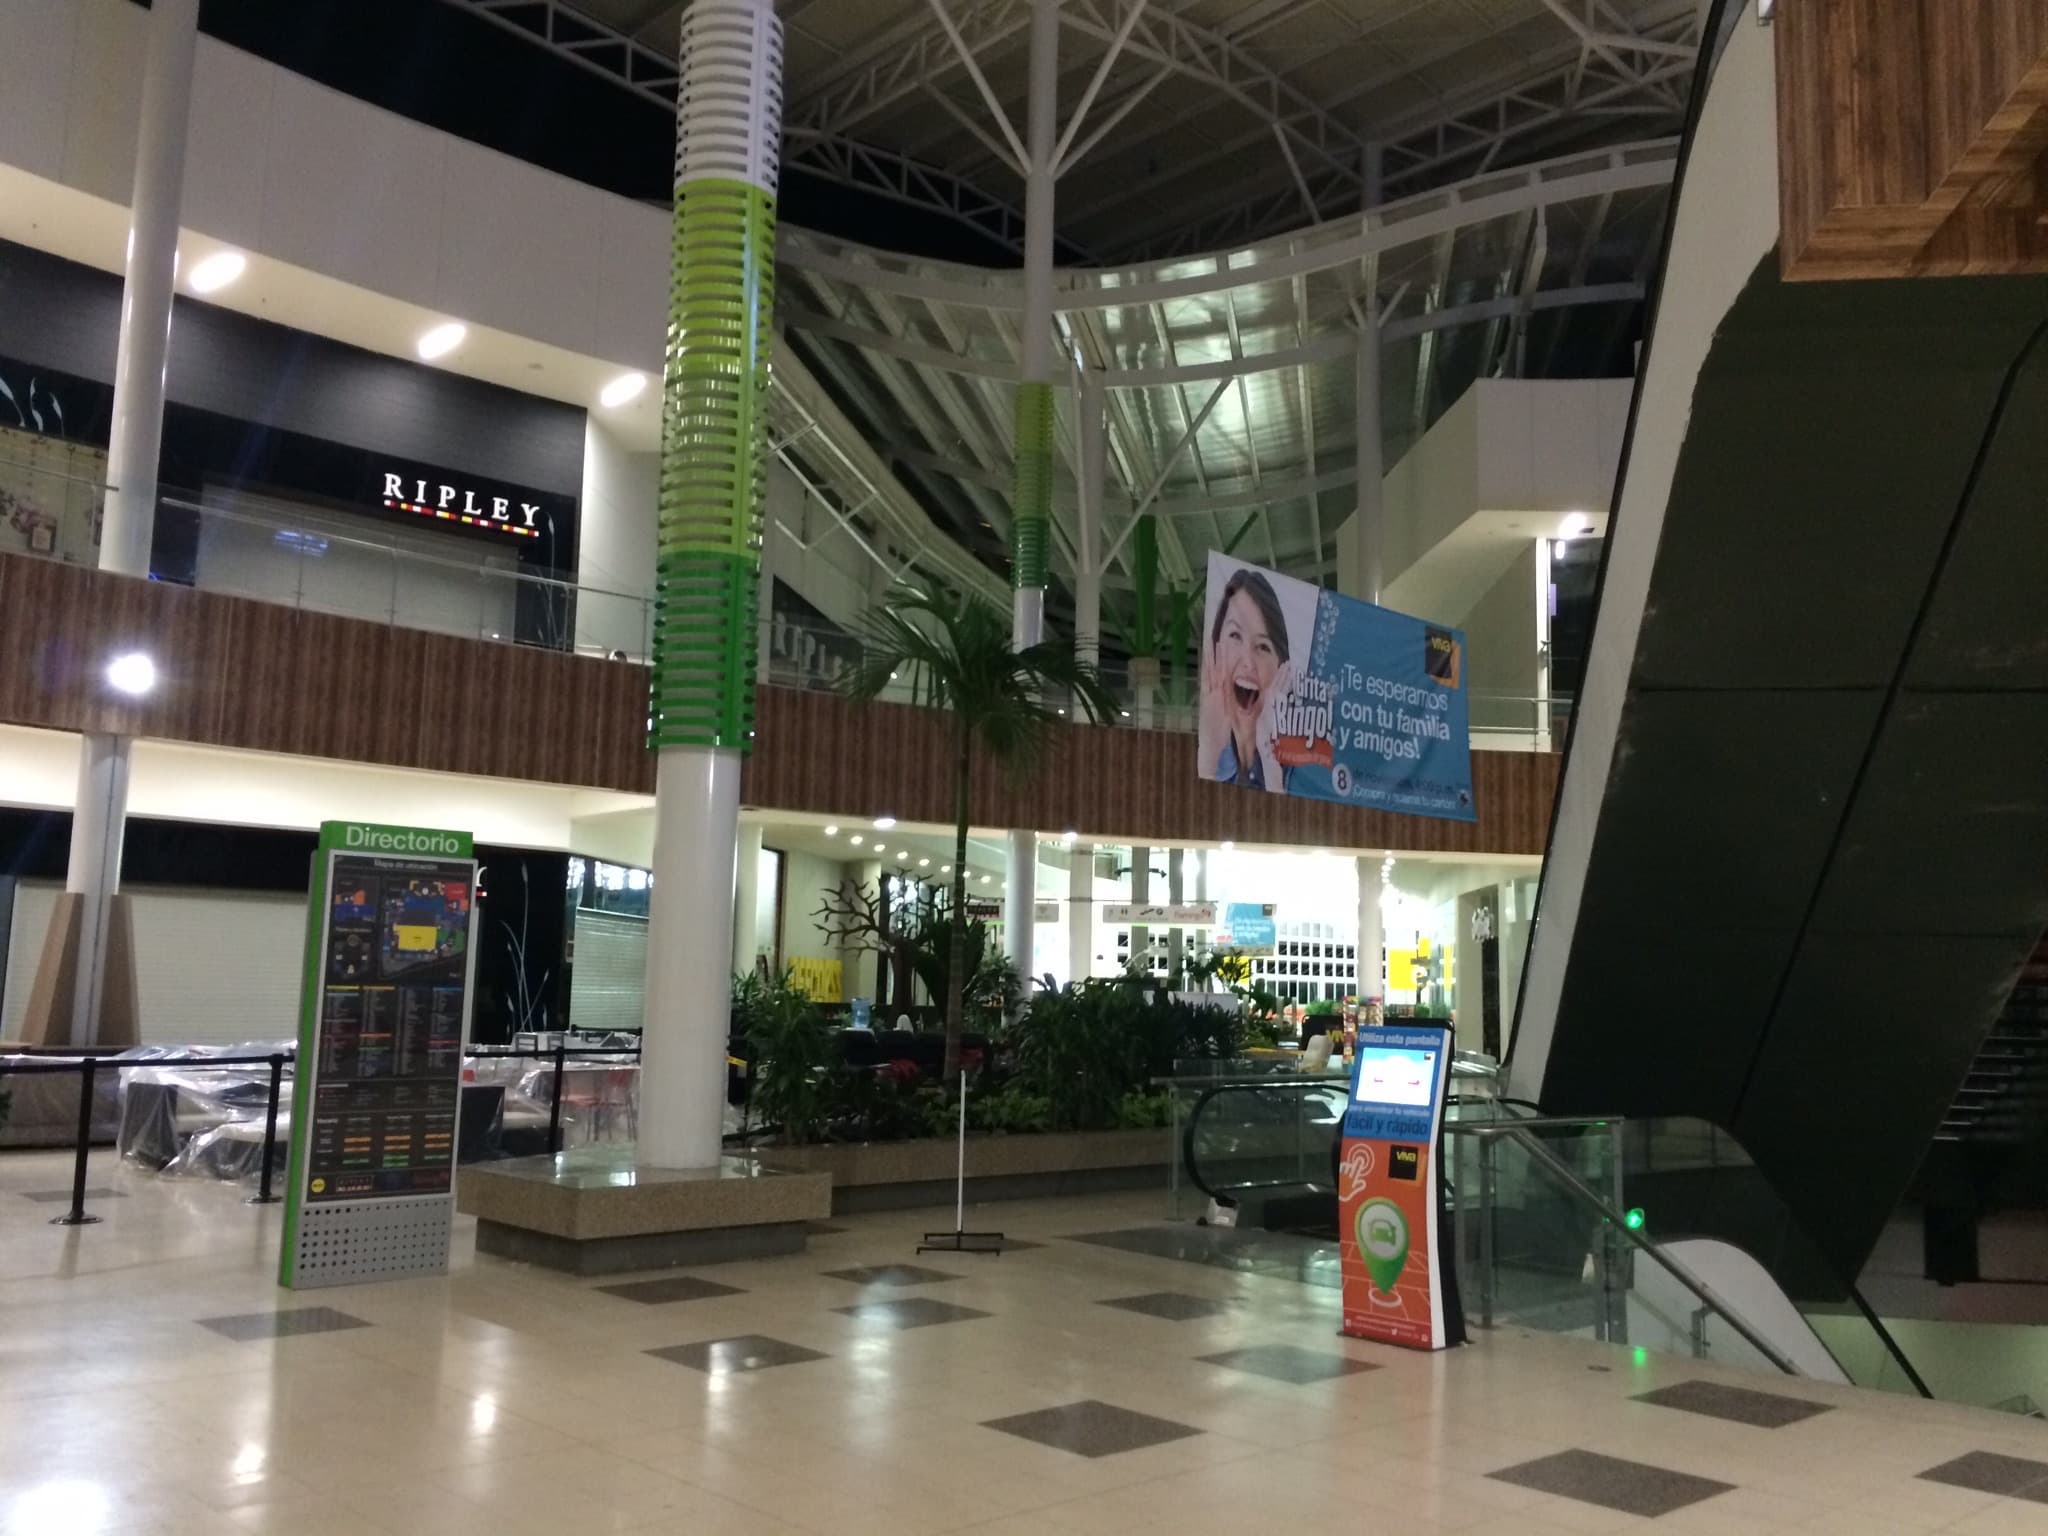
Viva Villavicencio: Wayfinding System
Wayfinding for a mall in the llanos. The sun of the plains as the axis, and the changing color of the day as the system.
Viva Villavicencio is a regional shopping mall in Villavicencio, capital of Meta and the gateway to the Colombian llanos. It belongs to Inmobiliaria Éxito, the real estate arm of Grupo Éxito, under the Viva Centros Comerciales brand. The first stage opened in October 2013; the full opening followed on August 28, 2014.
I worked as wayfinding designer and project lead under contract, through Estrategia y Estructura de Marca. I designed the full signage system for the building and stayed close to fabrication and installation.
Role: Wayfinding Designer and Project Lead
Two things made this project specific.
First, the building needed an identity that belonged to the llano, not a generic mall language. Villavicencio sits where the eastern cordillera drops into the open plains. The light, the distances, the climate and the daily rhythm of the place are unlike any highland city in Colombia.
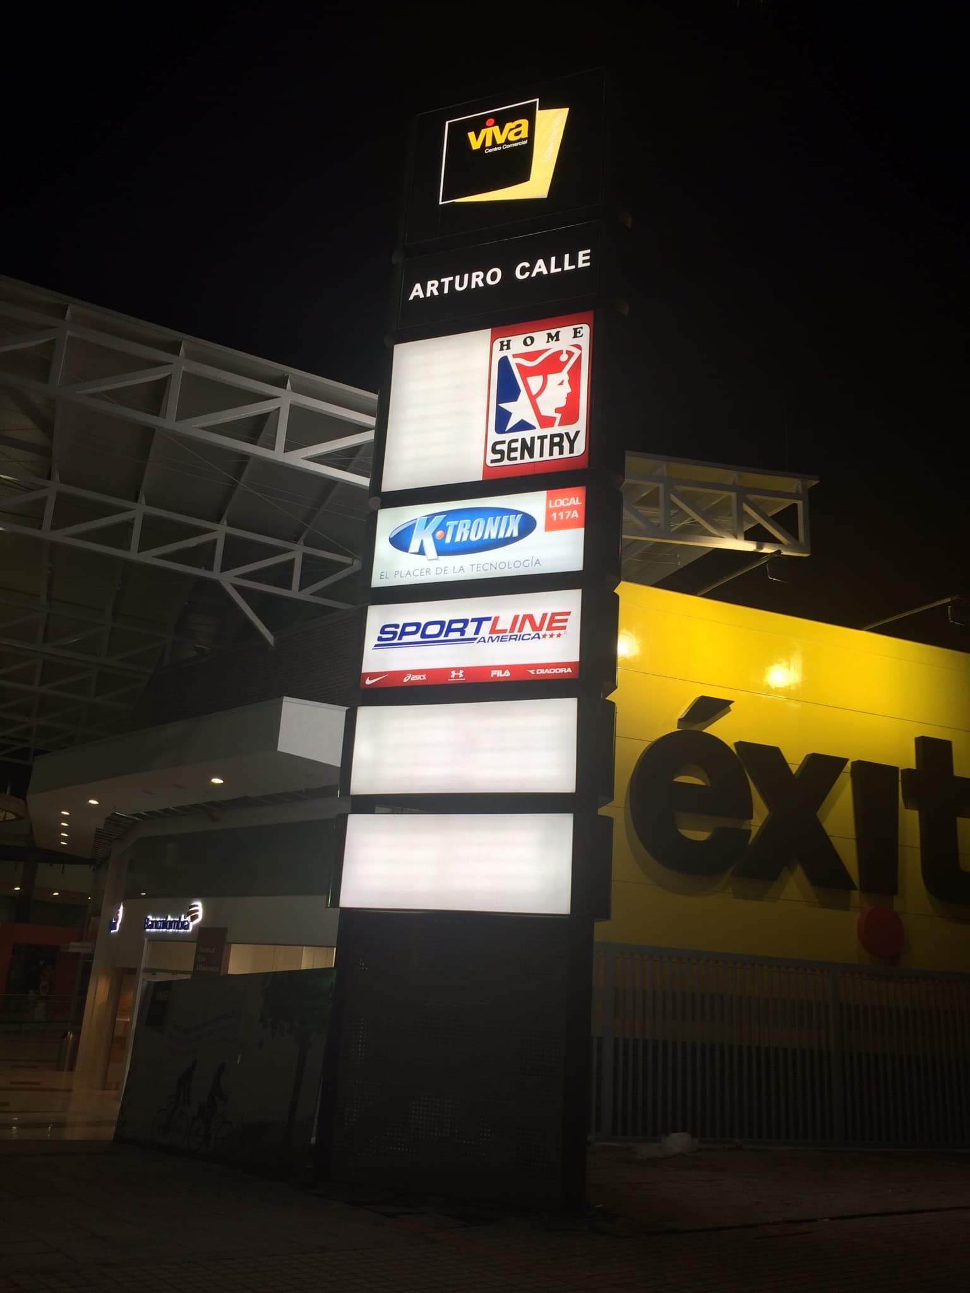
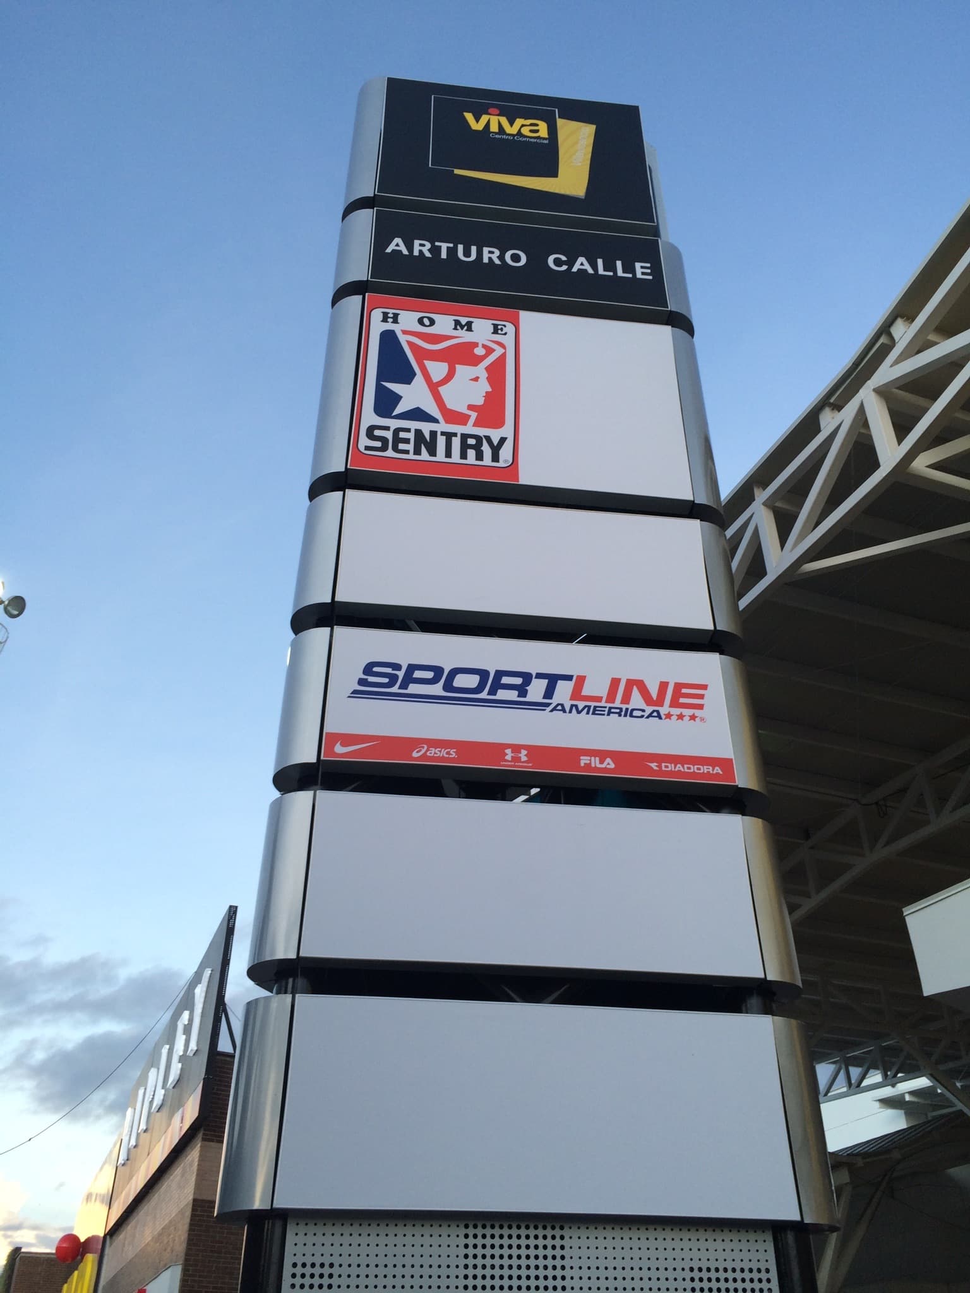
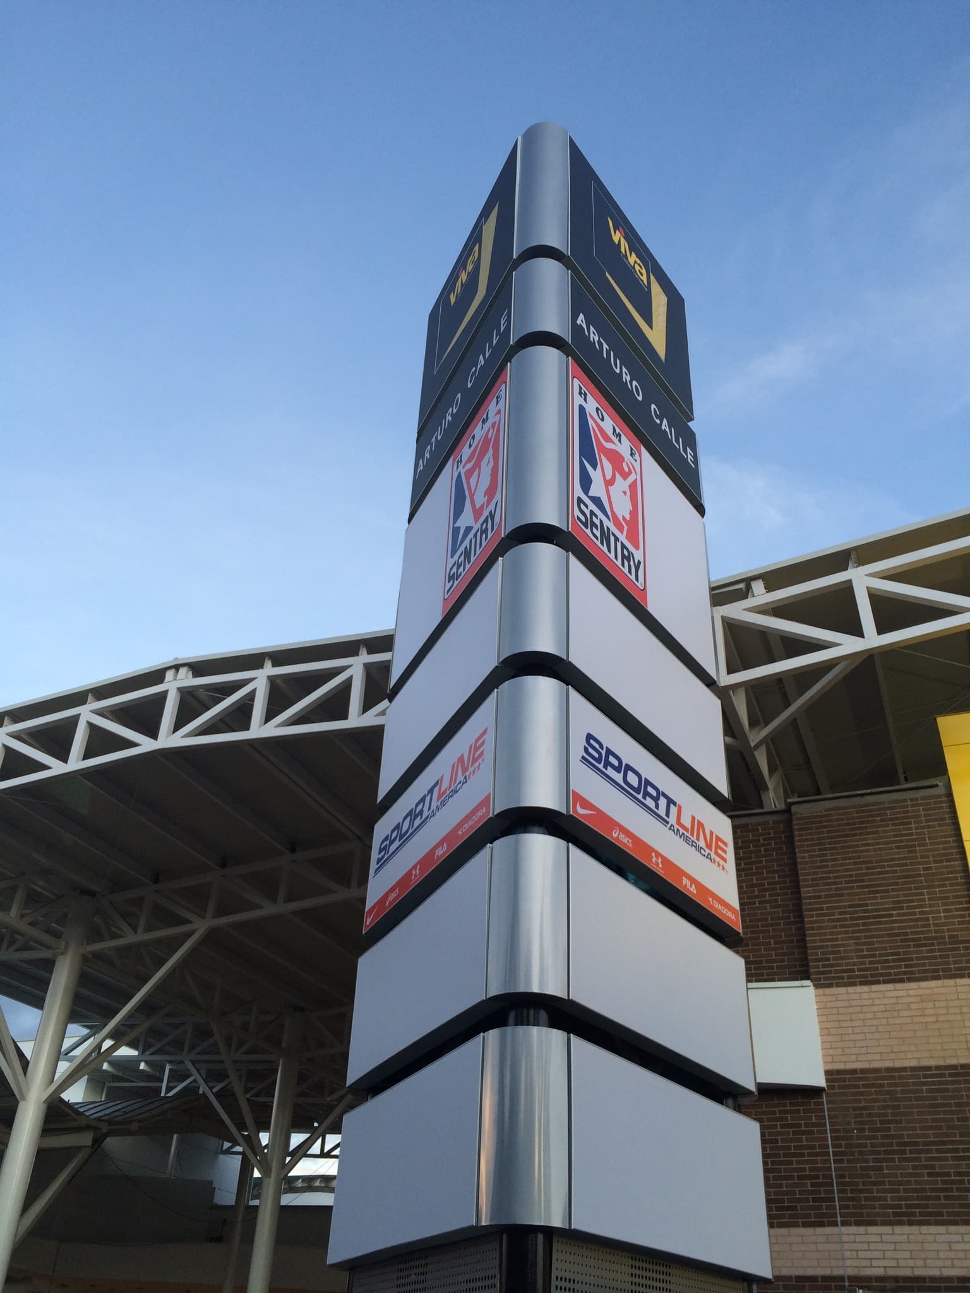
Second, the project needed a landmark: a piece of architecture-scale signage that could read from a distance, anchor the building on the road, and tell drivers and neighbors that the mall was here. That became the 12-meter exterior totem.
The sun is the axis of life on the llano. Light moves all day across the plains, and everything moves with it — the color, the mood, the temperature, even which animals let themselves be seen. That daily cycle became the navigation system.
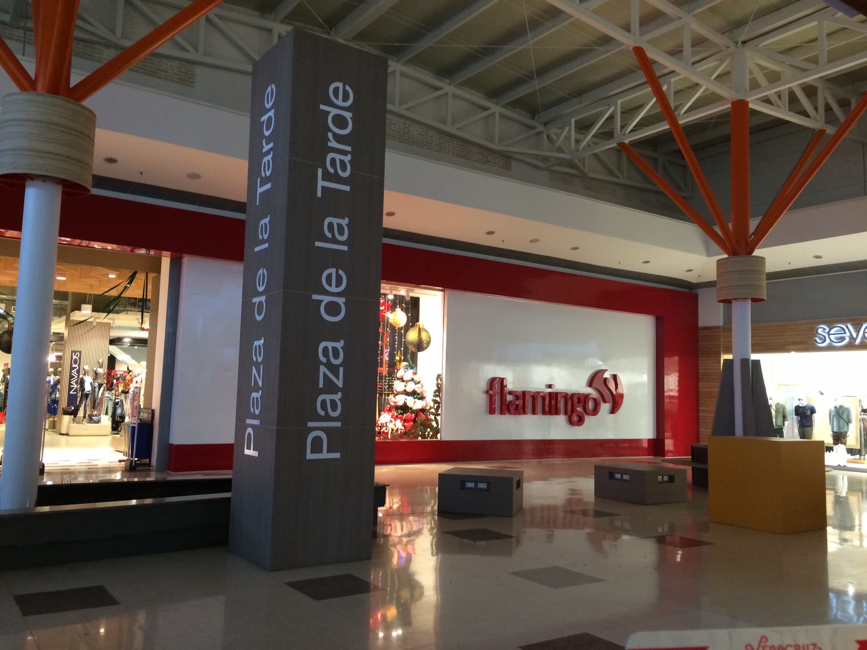
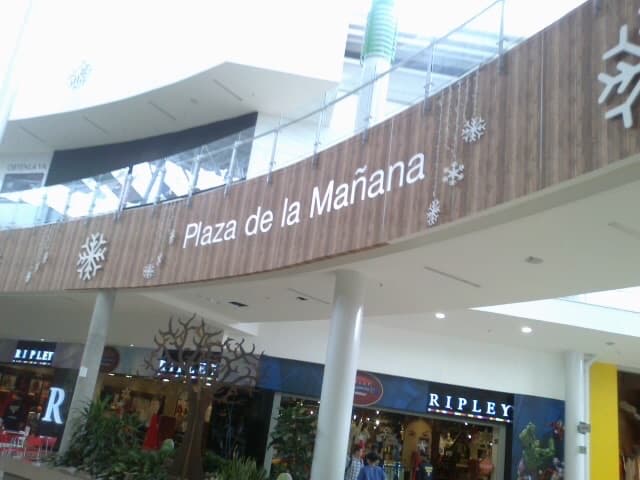
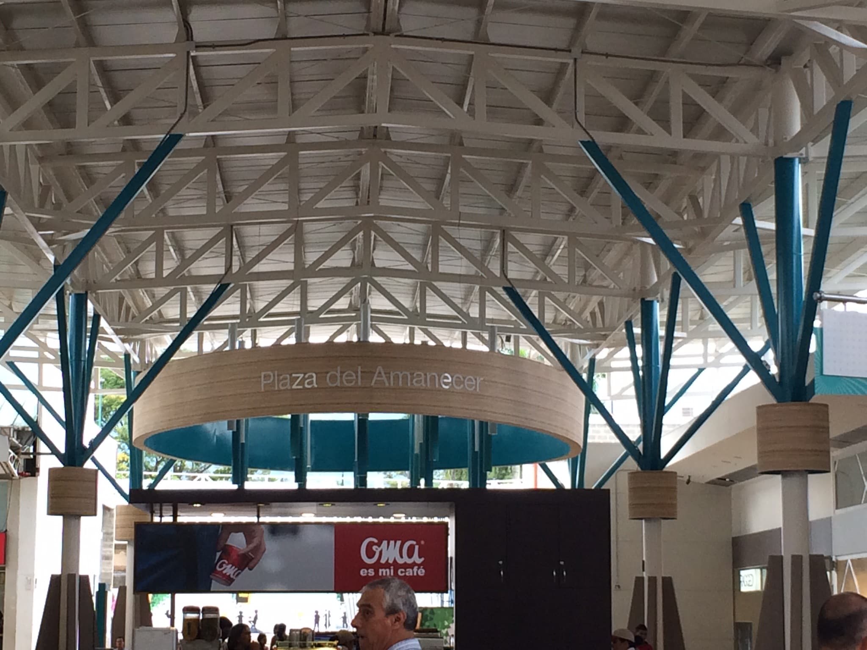
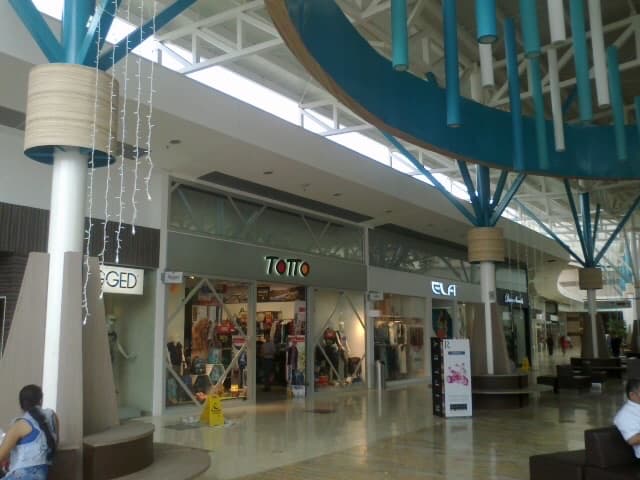
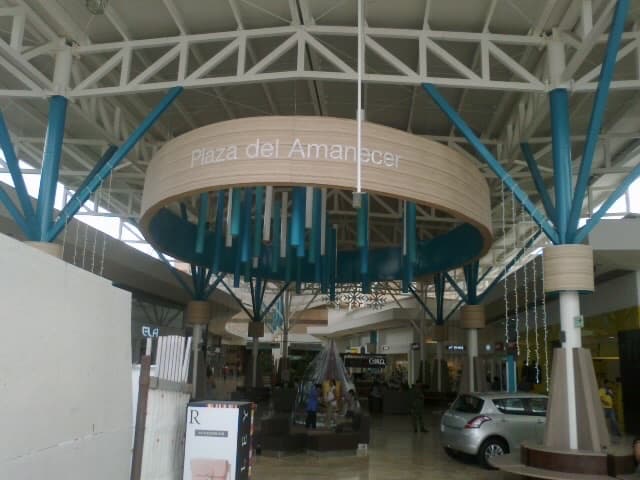
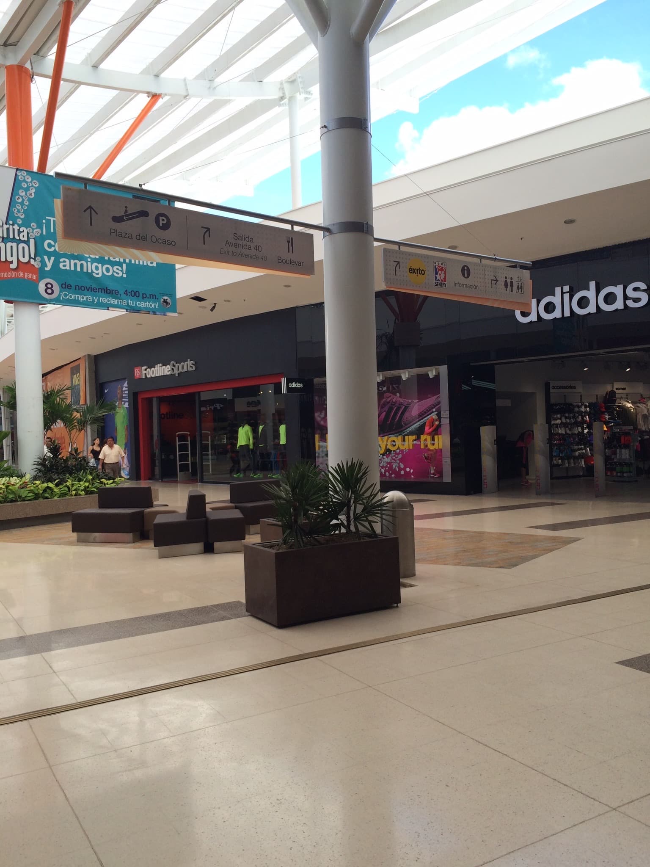
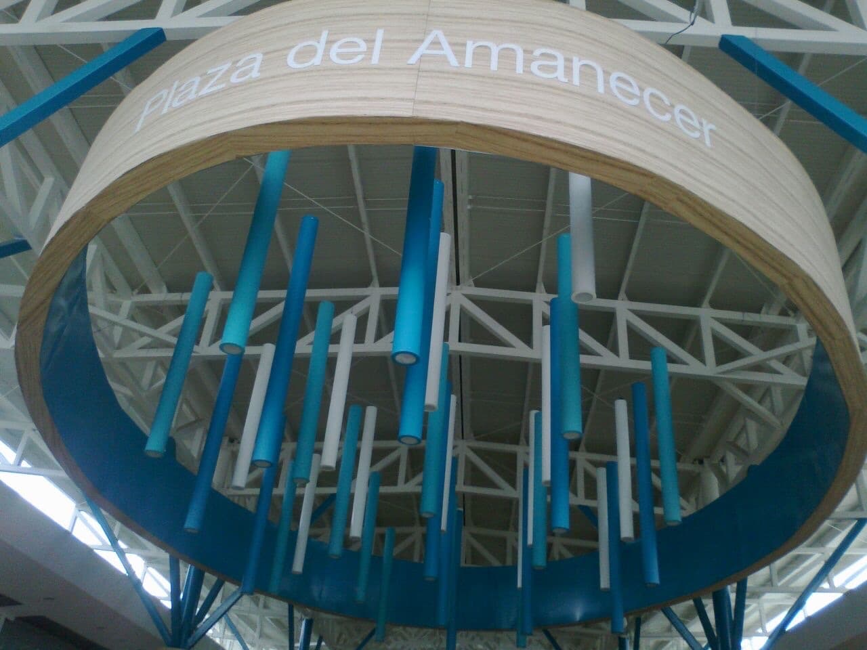
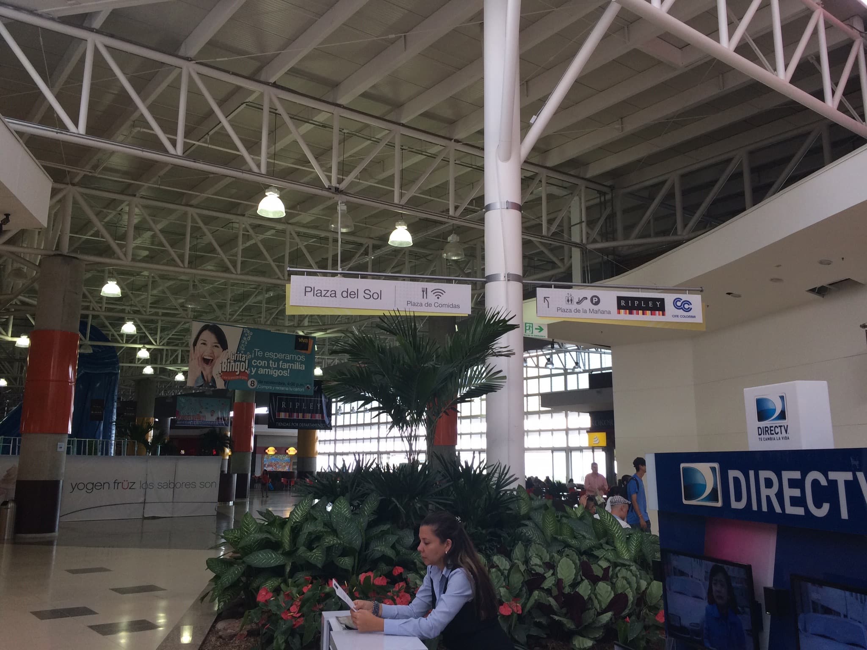
The architecture follows the path of the sun across the site. We divided the complex into eight quadrants on an analog clock: twelve o'clock points to imaginary north, nine o'clock to the cordillera, three o'clock to the open llano. The plazas are named for moments of the day: Plaza del Amanecer, Plaza de la Mañana, Plaza del Sol at the zenith, Plaza de la Tarde, Plaza del Ocaso, and Sendero de la Luna at the northernmost point.
The color palette is organized by the natural position of light in the visible spectrum: the pale blues of morning, the warm flare of midday, the red transition of sunset, the cool blue of a full-moon night. Each plaza wears its own moment of the day.
The program covers two commercial levels and two parking basements. The full typology includes:
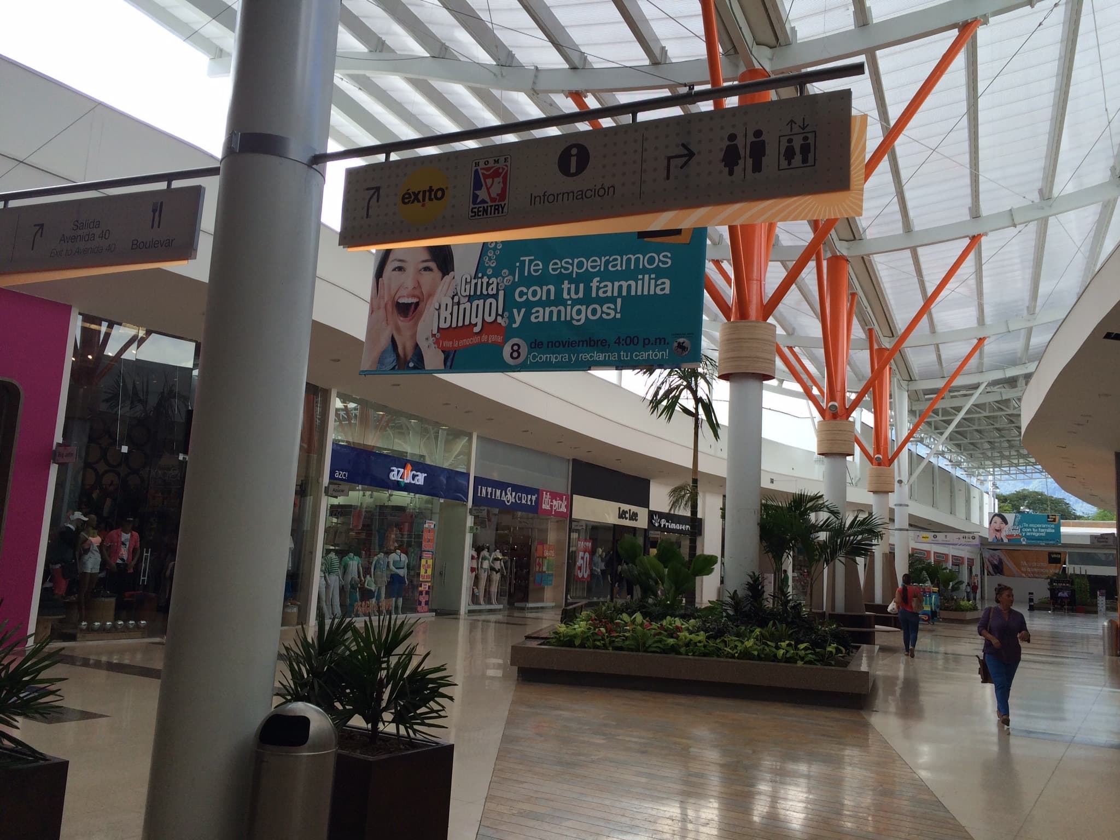
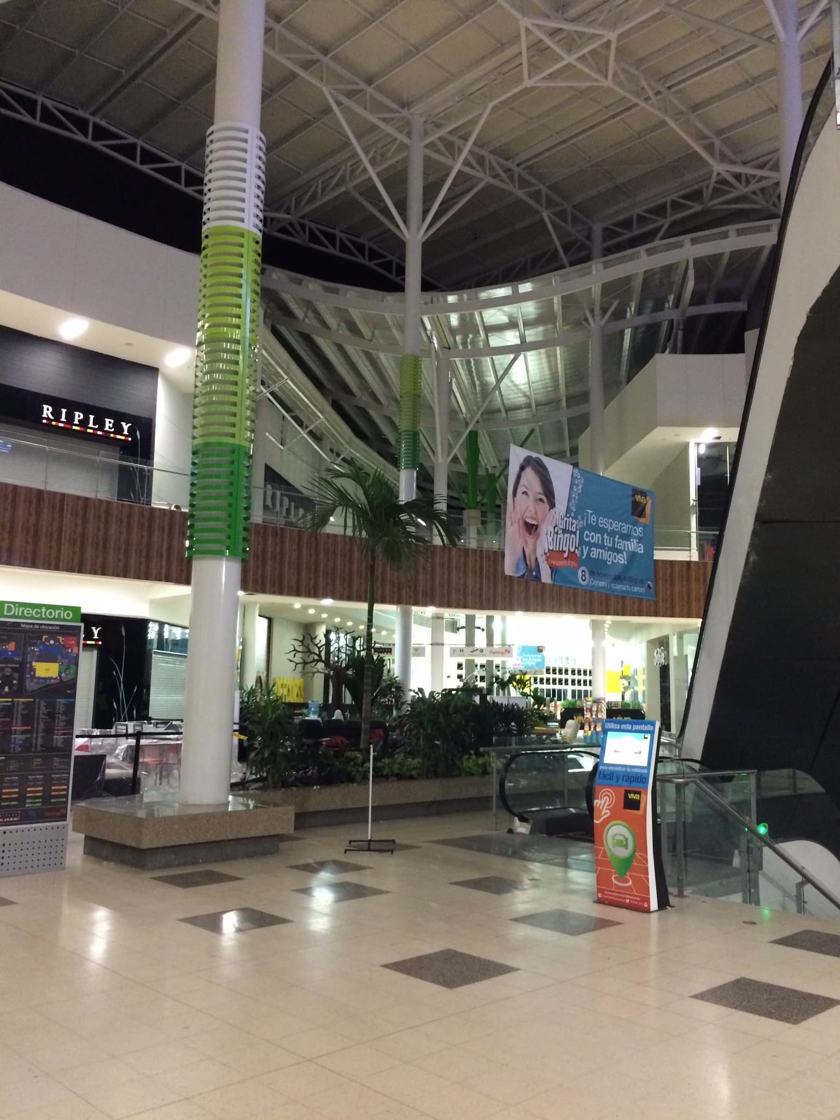
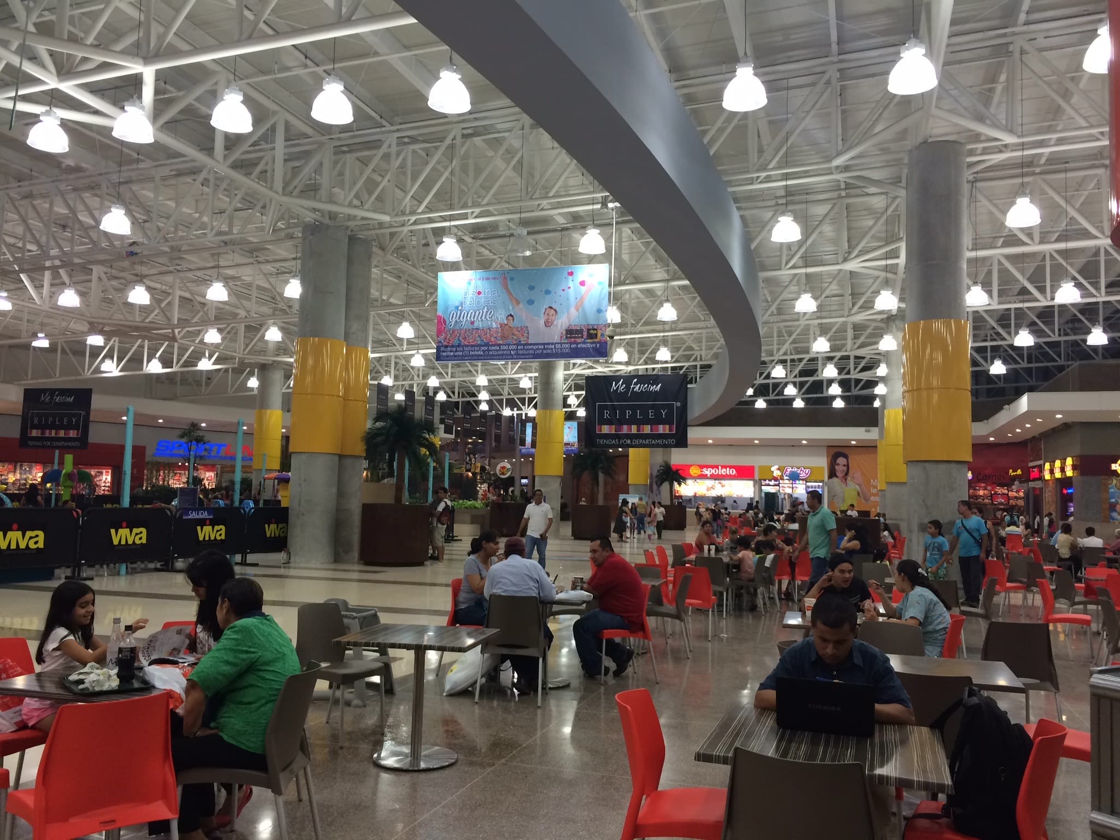
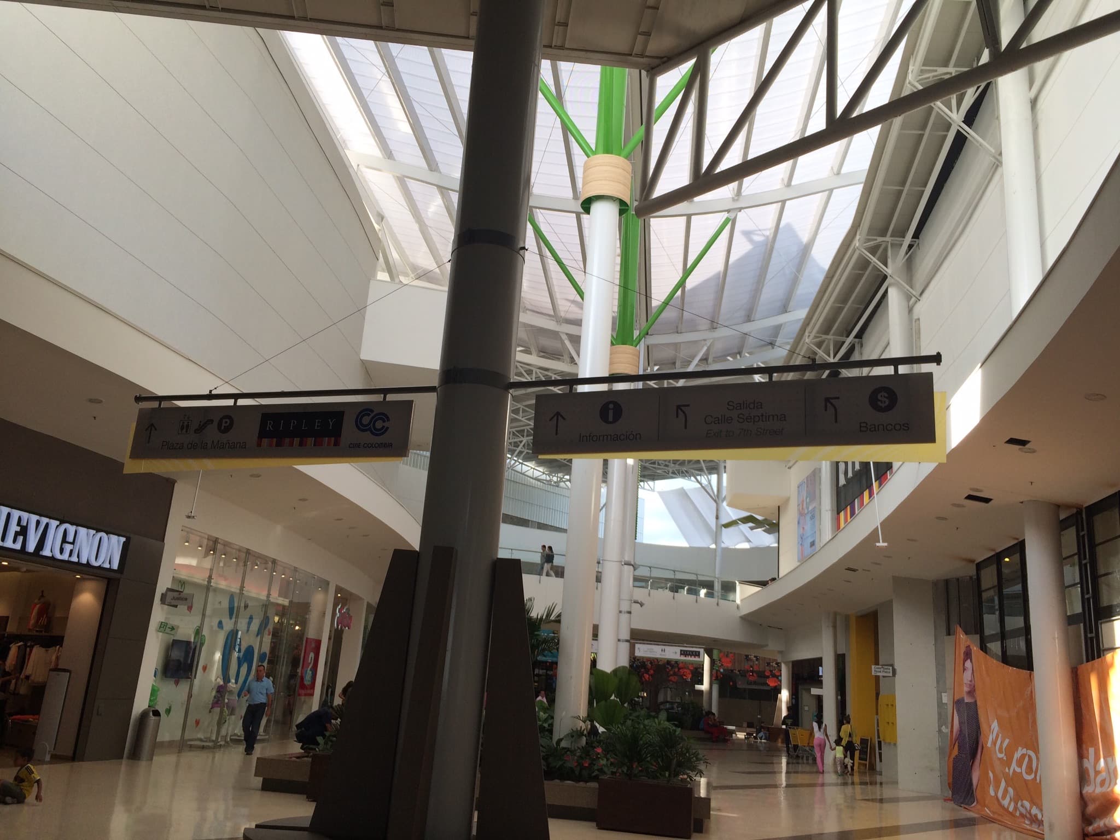
- Commercial levels: entrance totems with hours, welcome signs, general directory, information desk, food court totems, elevator and floor markers, double-flag directionals, services signage (restrooms, WiFi, CCTV), administration signs, store-front identifiers.
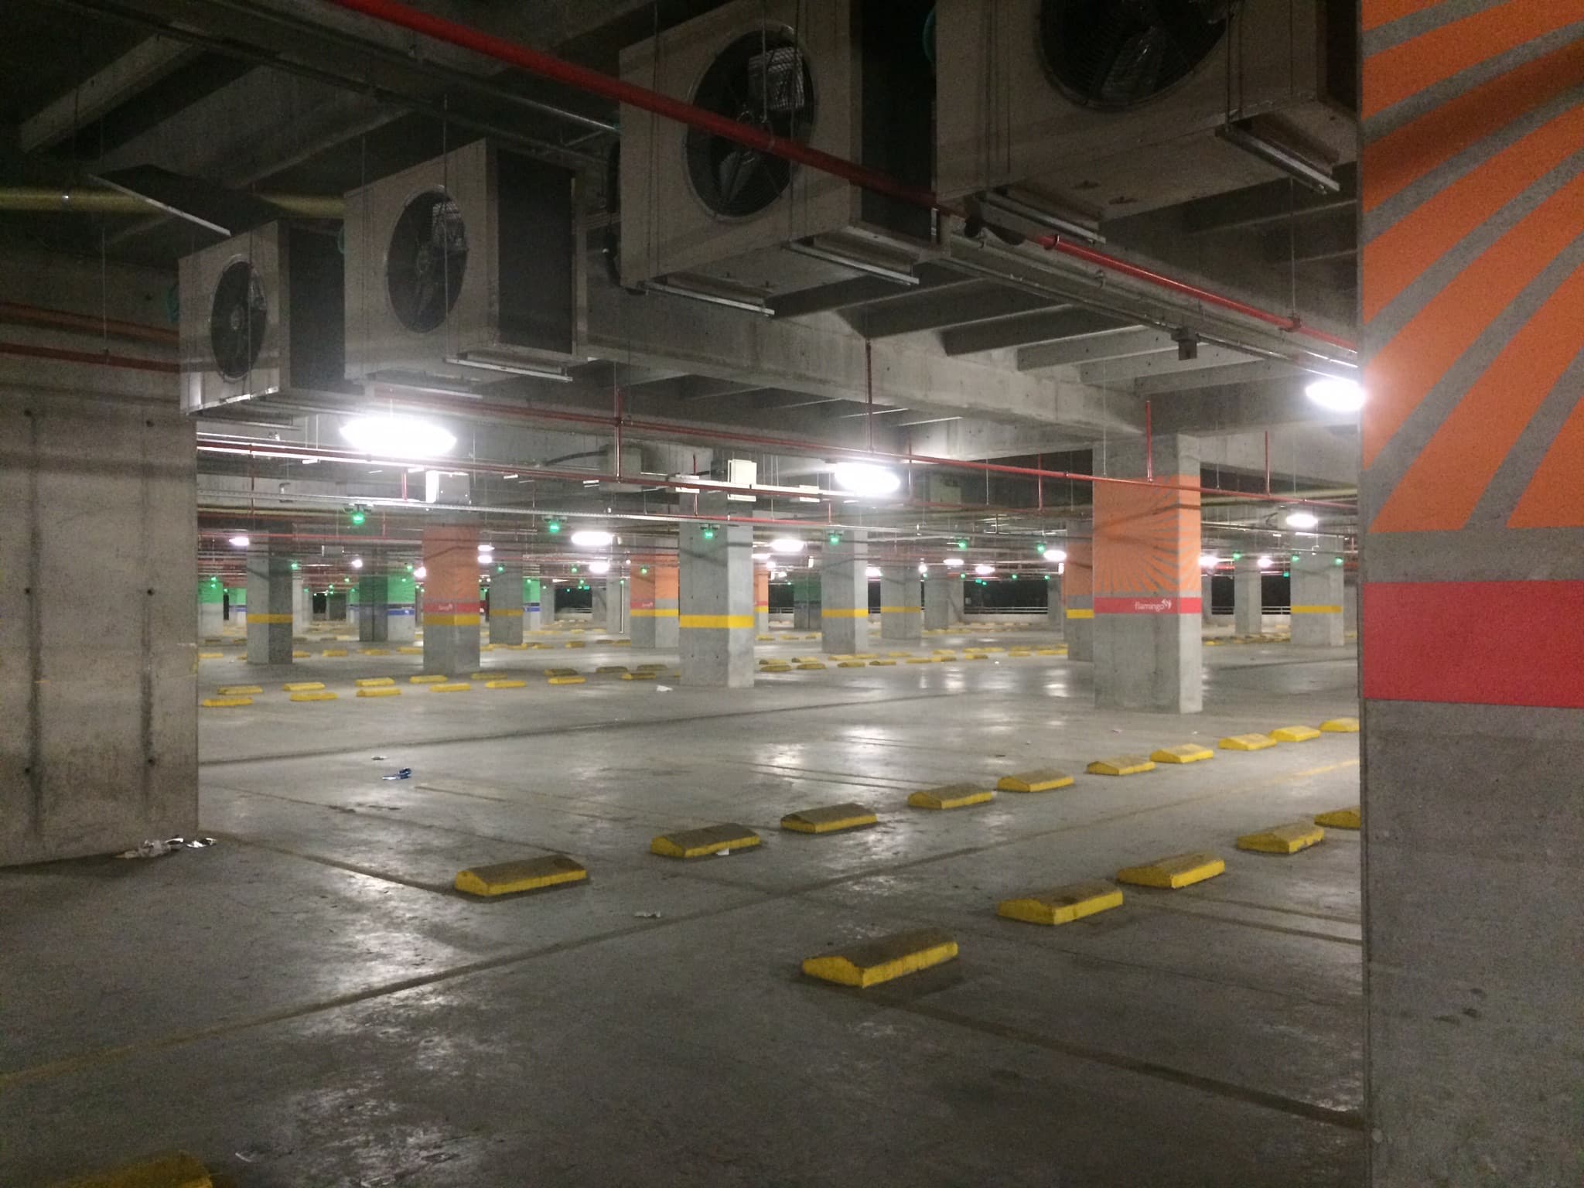
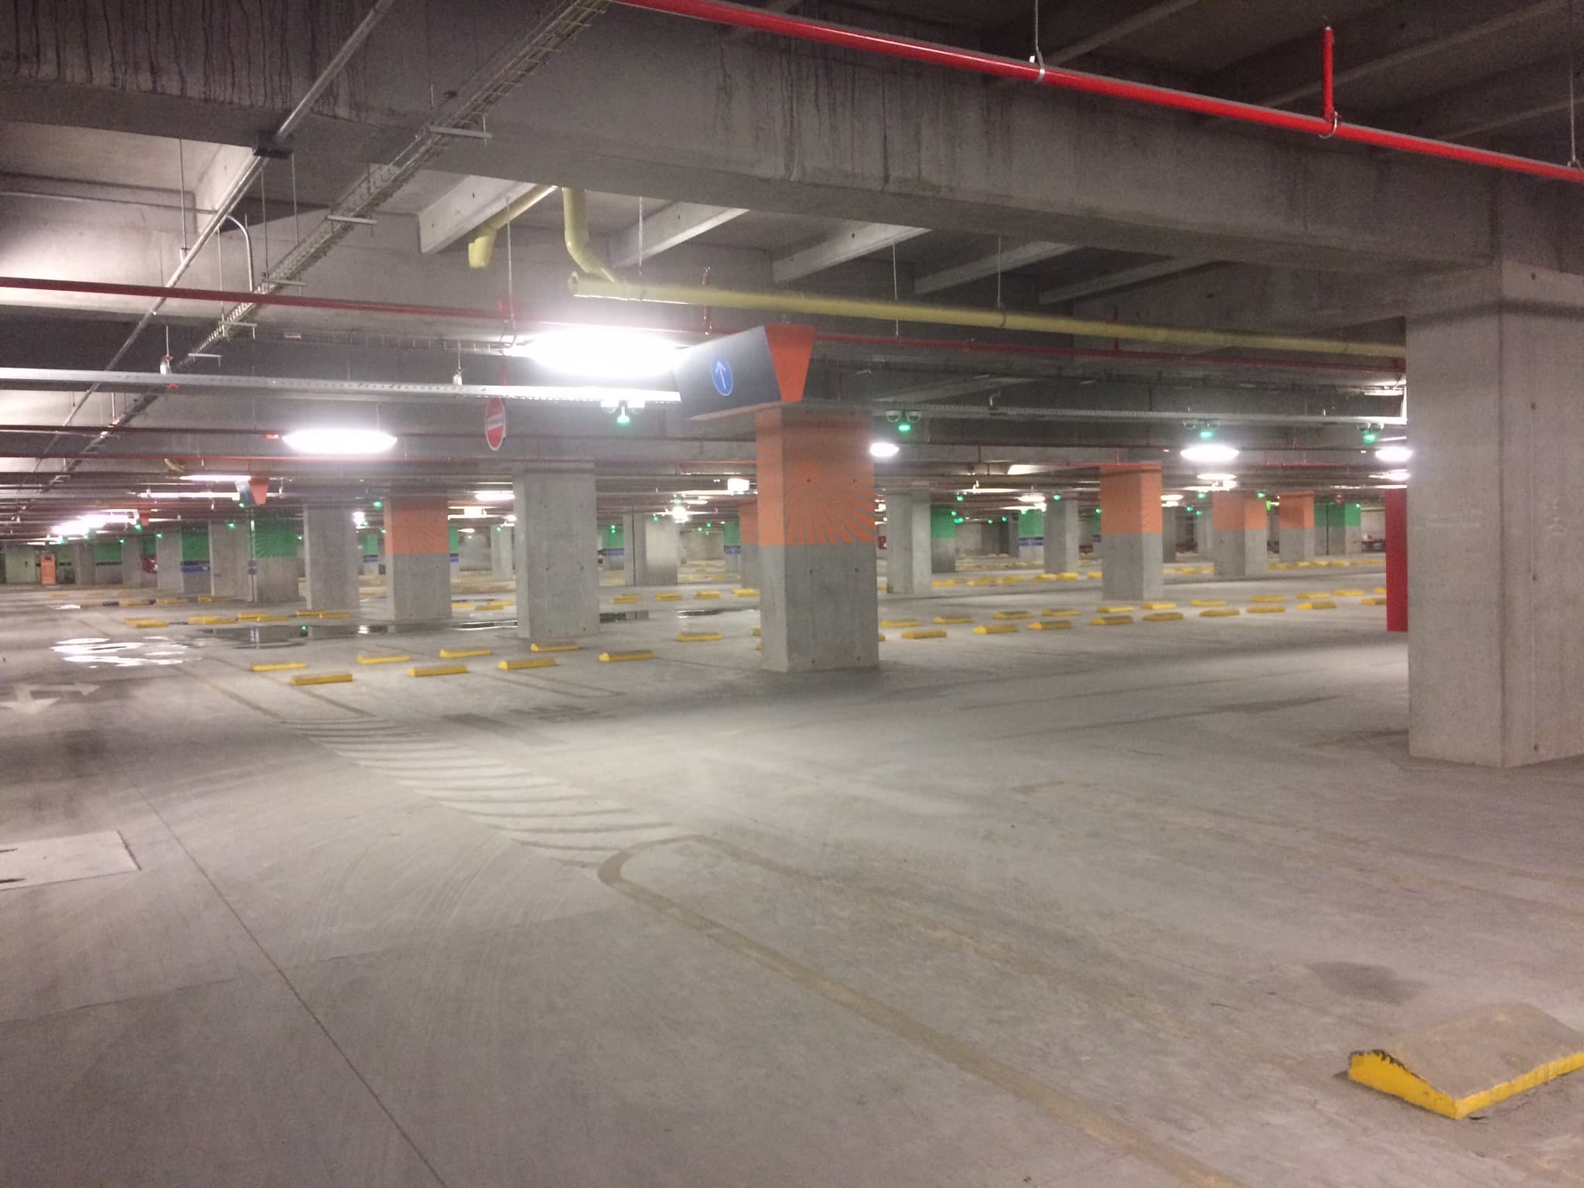
- Parking levels: vehicular entrance and exit totems, approach signs, traffic flags, pedestrian circulation, accessible bays, motorcycle parking, shopping carts, regulation panels, column wraps, bollards.
- Horizontal signage: floor arrows and guides, parking cell markings, glass graphics at vertical cores, pedestrian path markings, parking portals.
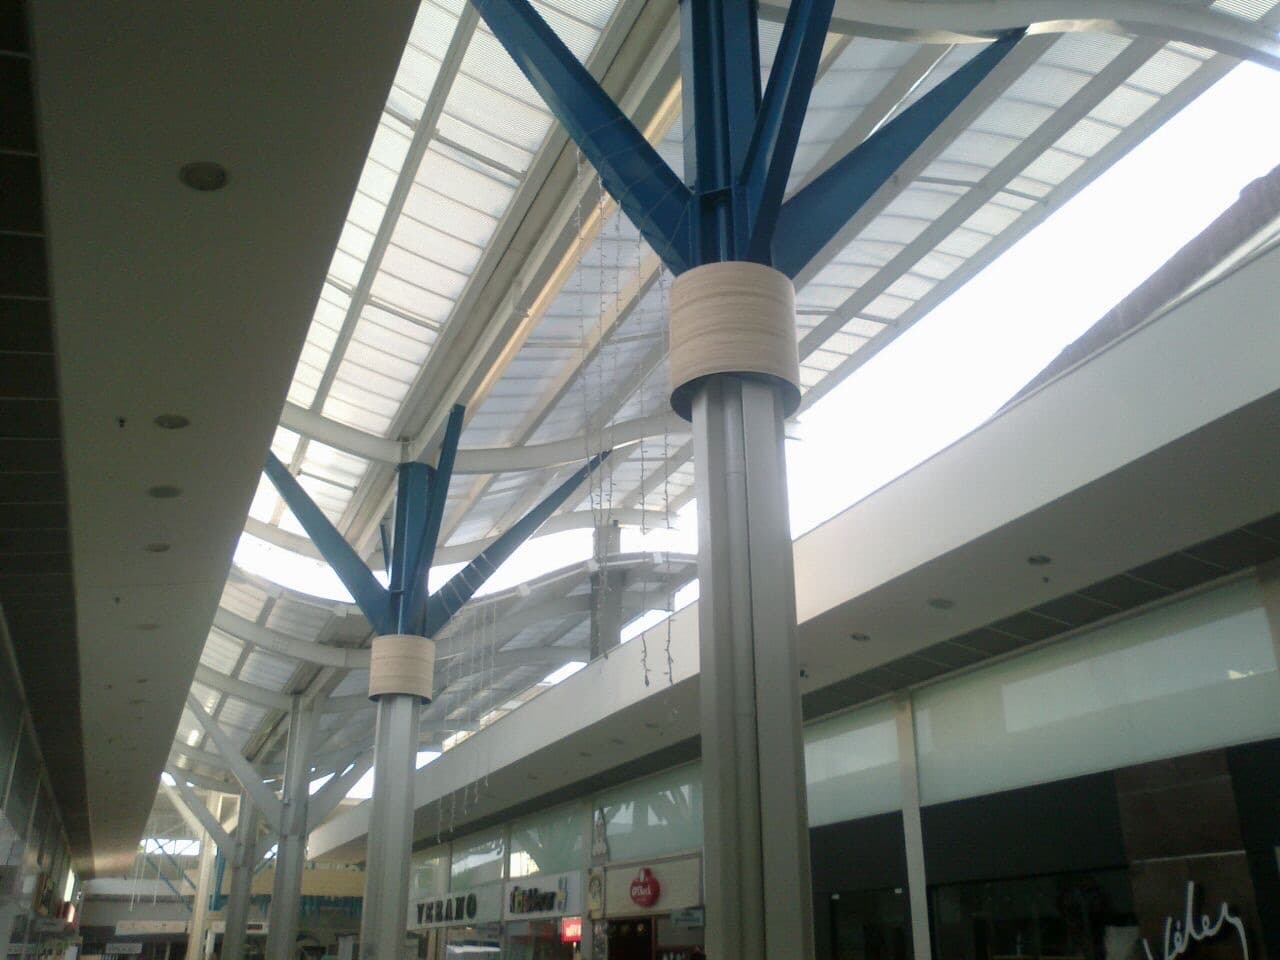
All key signage is bilingual Spanish and English. Materials are matched to surface and condition: MDF with automotive lacquer, white opal acrylic light boxes, perforated galvanized steel sheets, acrylic and vinyl on glass, electrostatic-painted steel for outdoor structures.
I stayed close to production throughout. Fabrication was handled by Proyecto Aluminio and Isotipo, both part of the ESMARCA group.
A full wayfinding program for Viva Villavicencio, the Grupo Éxito mall at the gateway to the Colombian llanos. The concept reads the building as a solar cycle: eight quadrants by clock position, plazas named for moments of the day, color drawn from the way the llano sky shifts through the hours. Anchored by a 12-meter exterior totem designed as a landmark for the city.
- Languages
- Spanish / English
- Client
- Regional shopping mall, Viva chain
The exterior totem was the largest single design challenge and the landmark of the project. Twelve meters tall. I designed the structure and the brand-name light boxes that travel up its body; Inmobiliaria Éxito's structural engineer ran the calculations against my design. I wanted it to read as part of the architecture rather than as signage bolted on afterwards. It is visible from far down the road, lit at night, and it gives the mall a clear address in the urban skyline.
I followed it through production: structure, finishes, lighting, anchoring.
Documentation
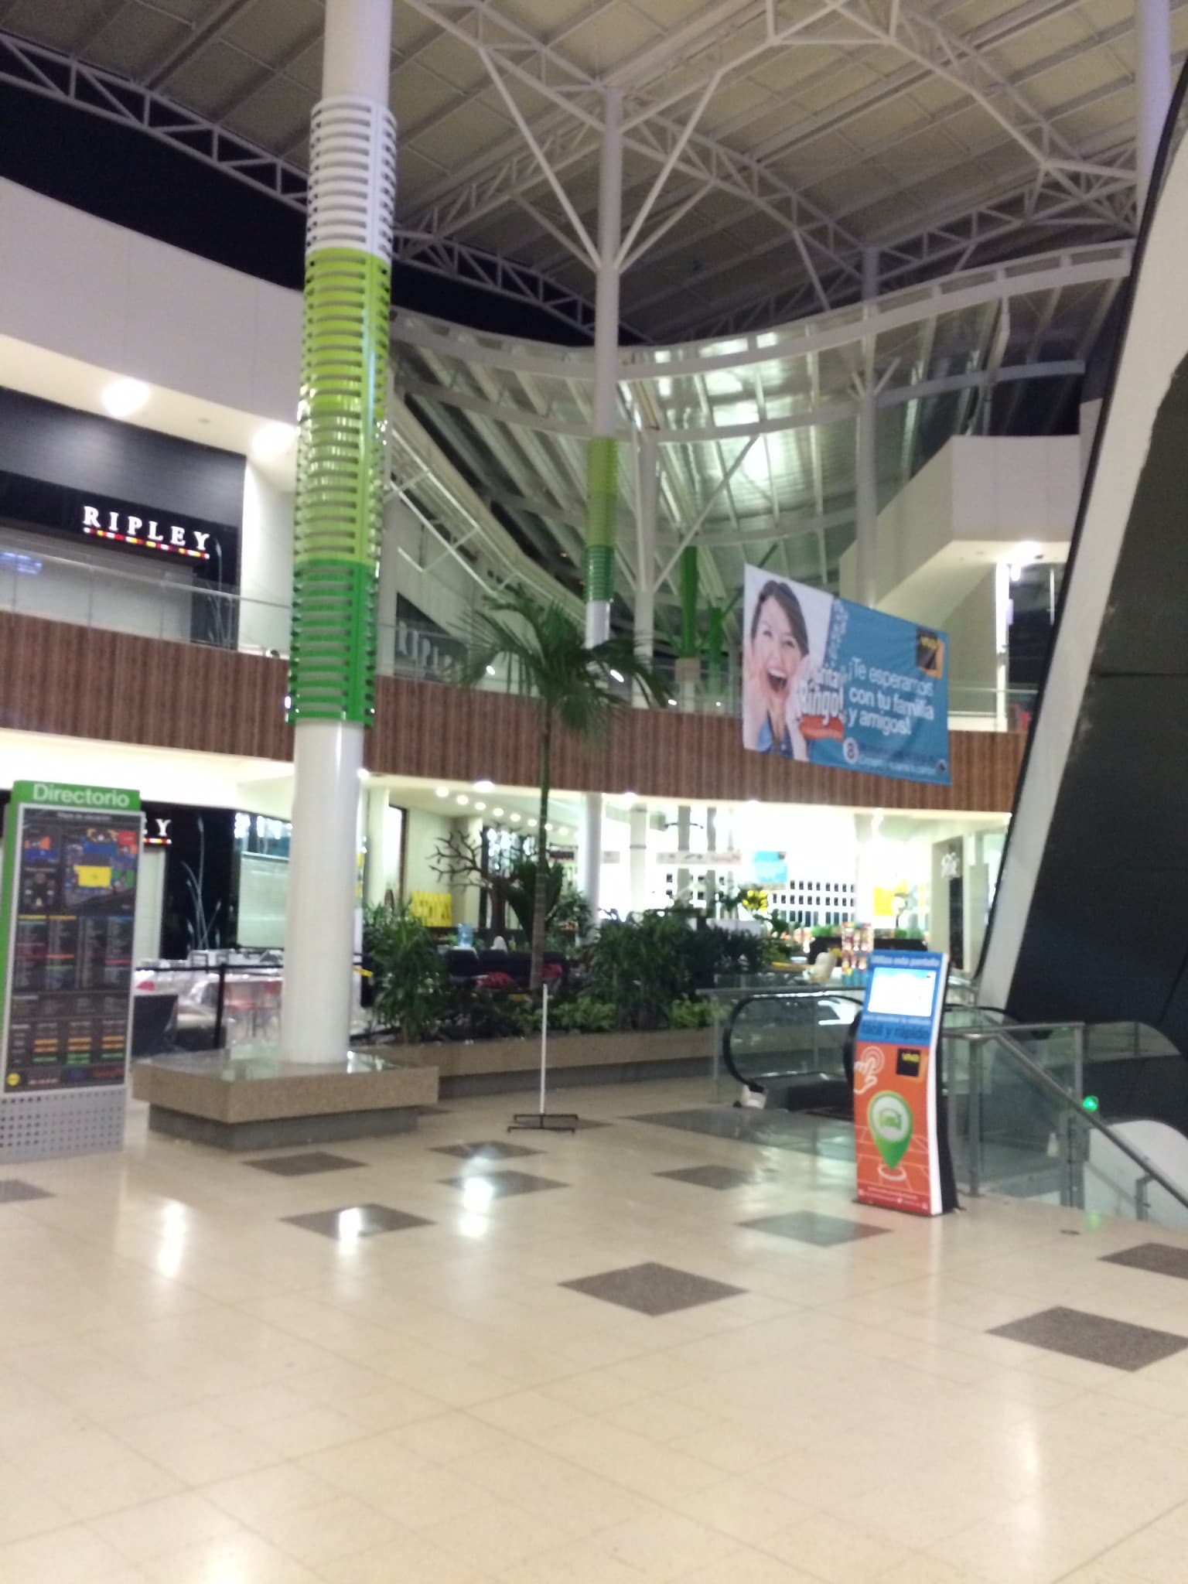
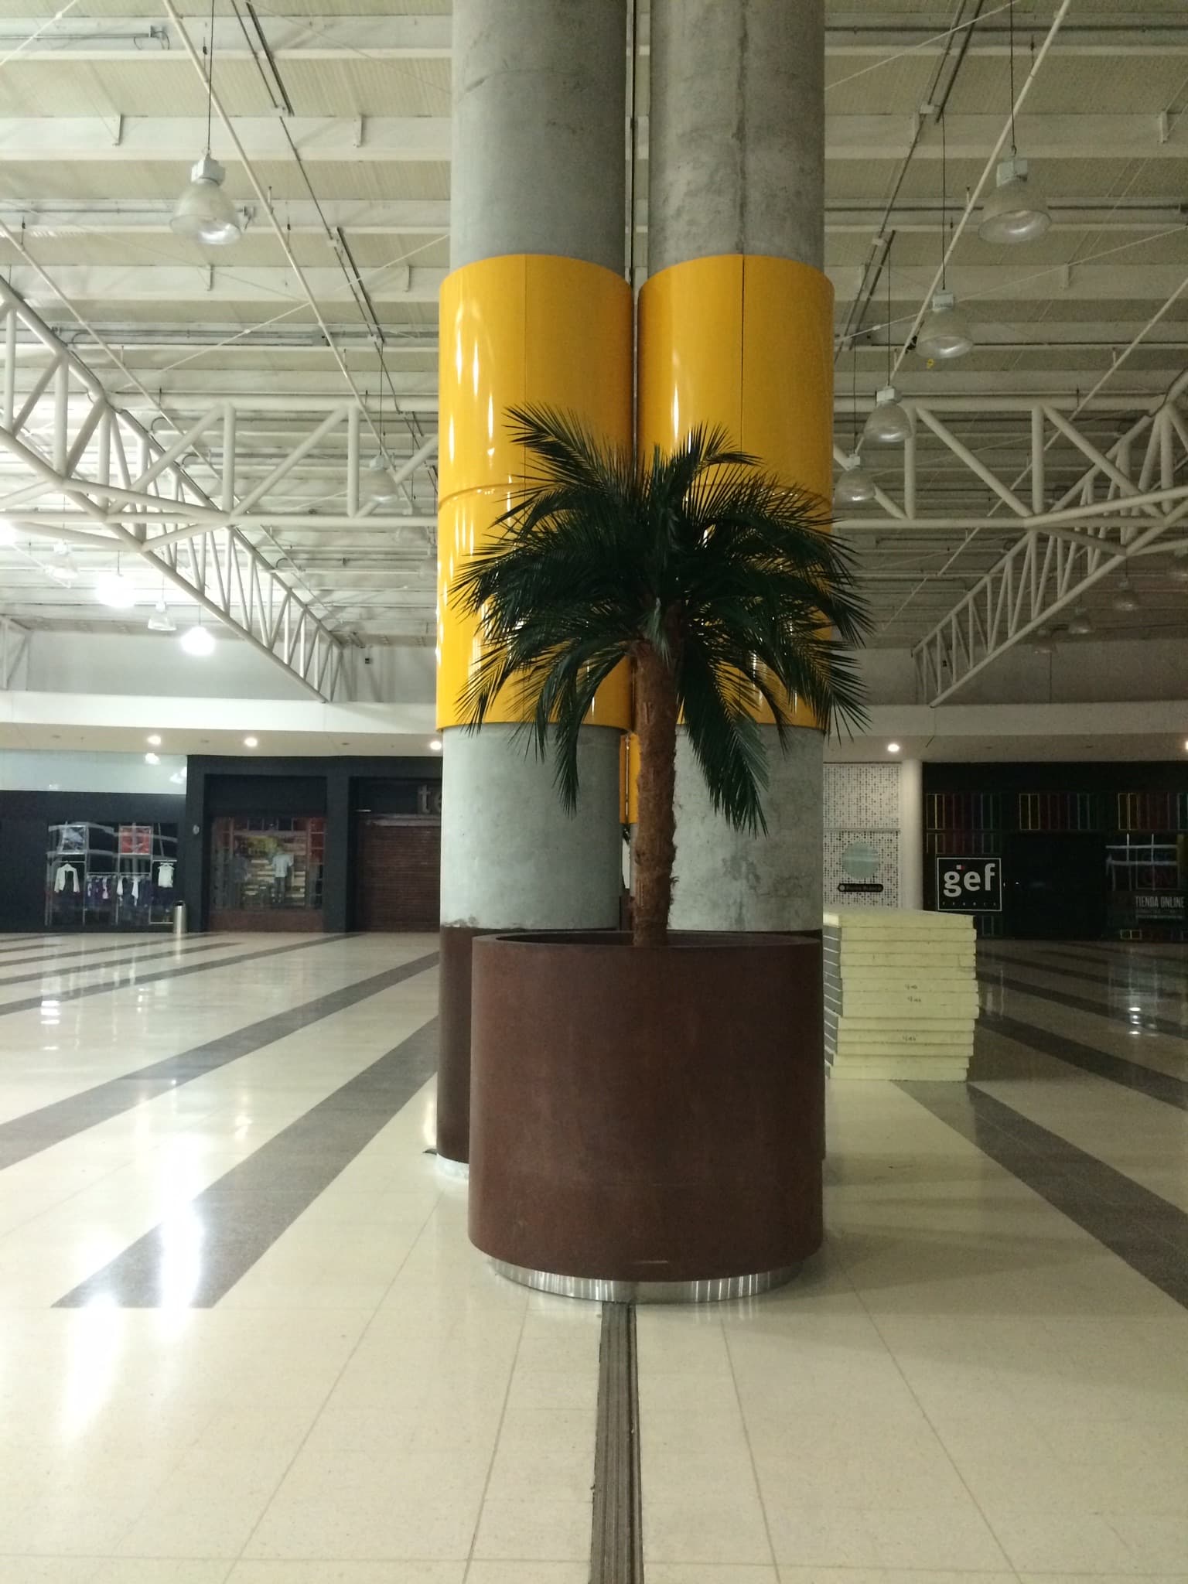
- Santiago Valencia VeraWayfinding Designer and Project Lead/ Estrategia y Estructura de Marca S.A.S.
- Proyecto Aluminio S.A.S.Production and Manufacturing/ grupo ESMARCA
- Isotipo S.A.S.Production and Manufacturing/ grupo ESMARCA